Leave a Message

Thank you for your message. I will be in touch with you shortly.

9222 PRESIDENTIAL DRIVE
VIEW PHOTOS
$937,564

9222 PRESIDENTIAL DRIVE

4 Beds 3 Baths 2,408 Sq.Ft. 0.57 Acres

Description

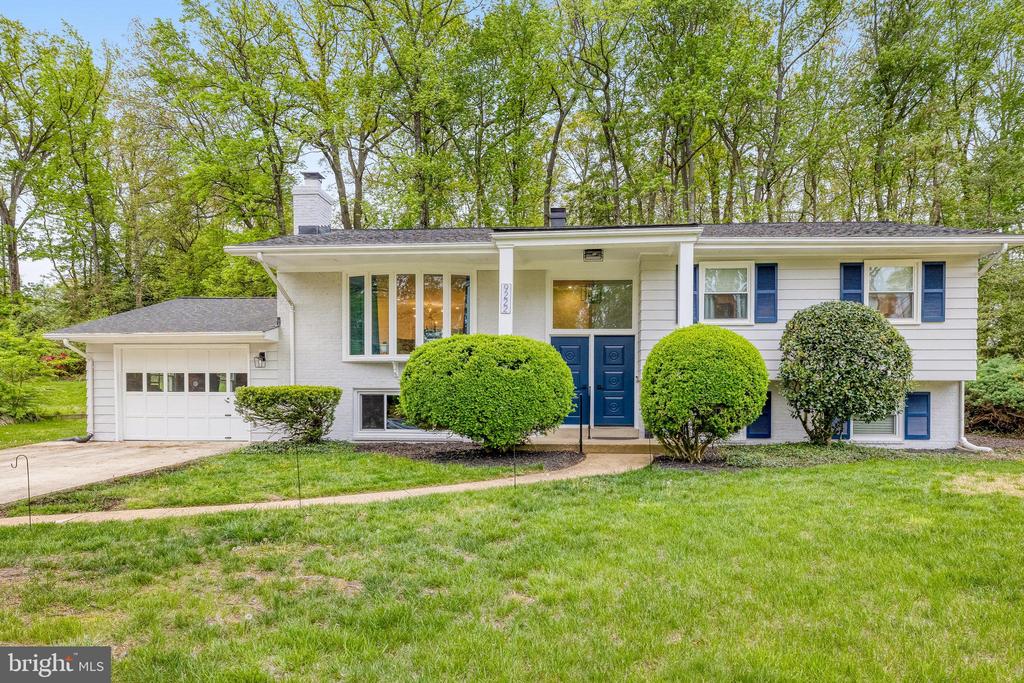
OFFERS DUE, 4/27 by 5pm. Stunningly Renovated 4 BR/3 BA Split-Level Home Minutes from Old Town!

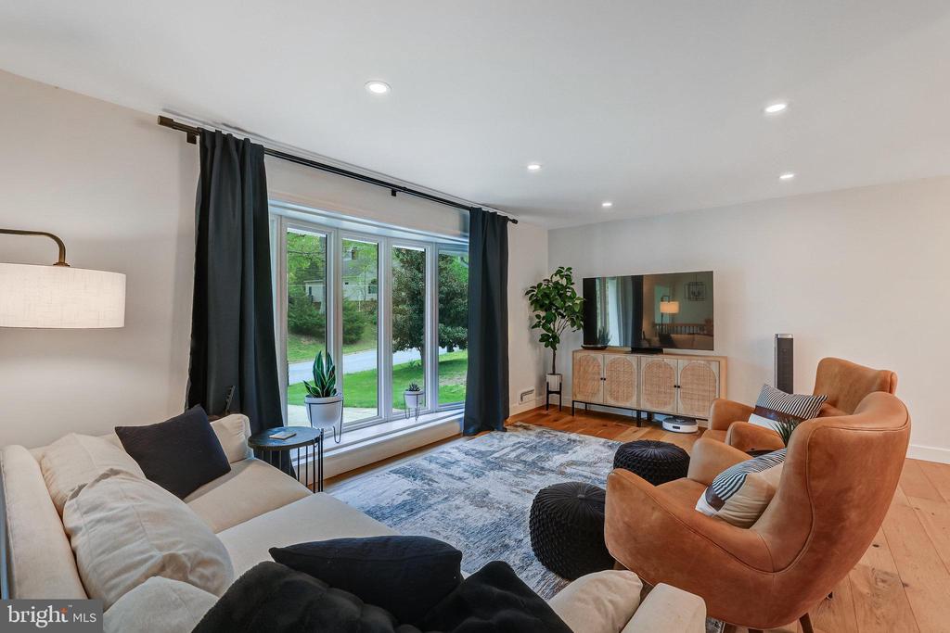
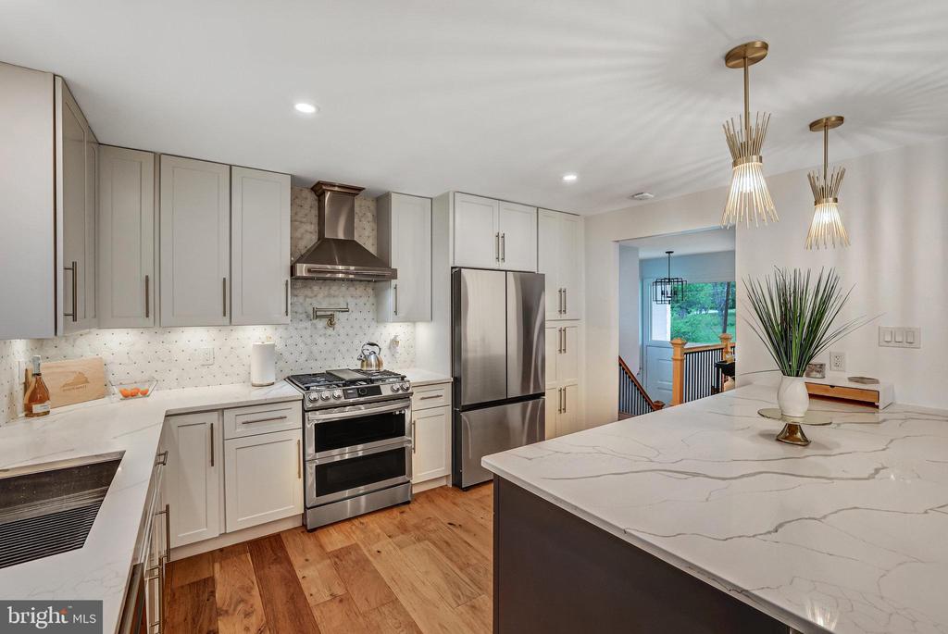
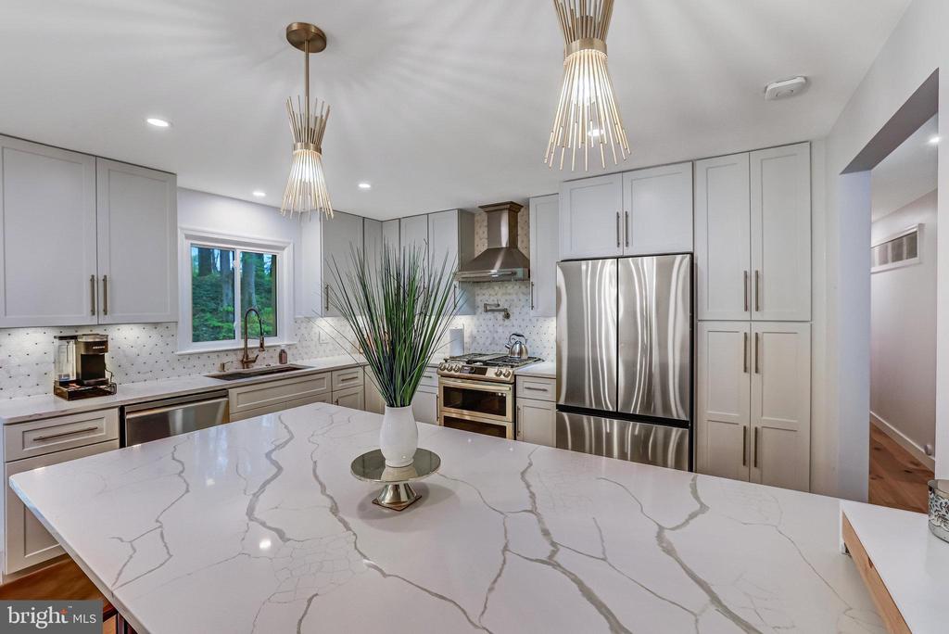
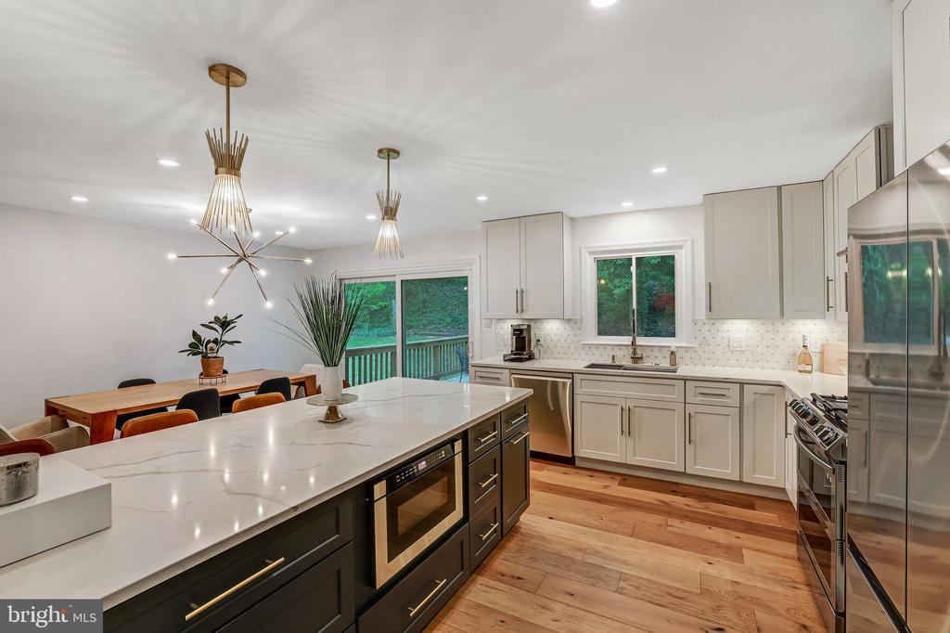
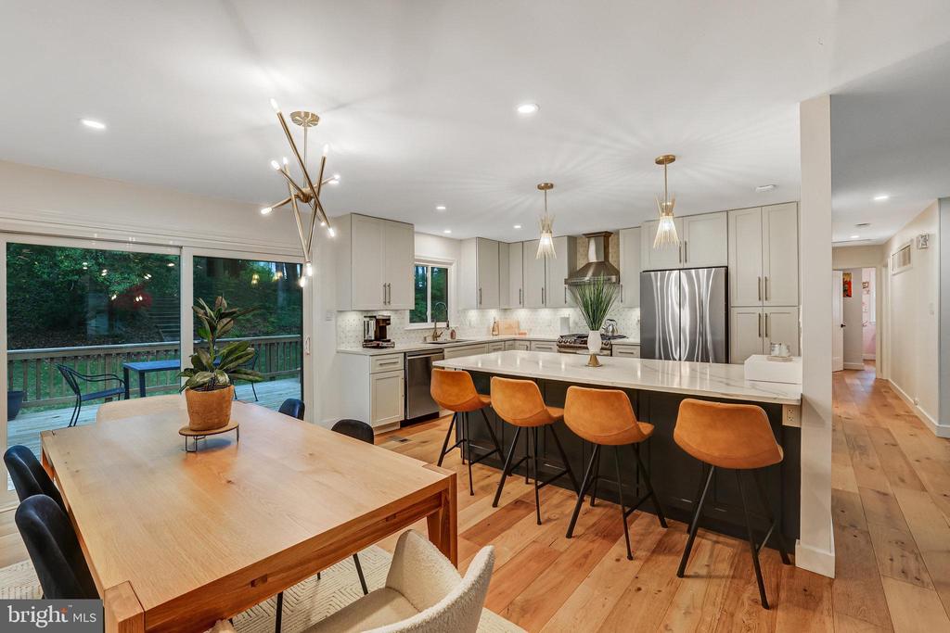
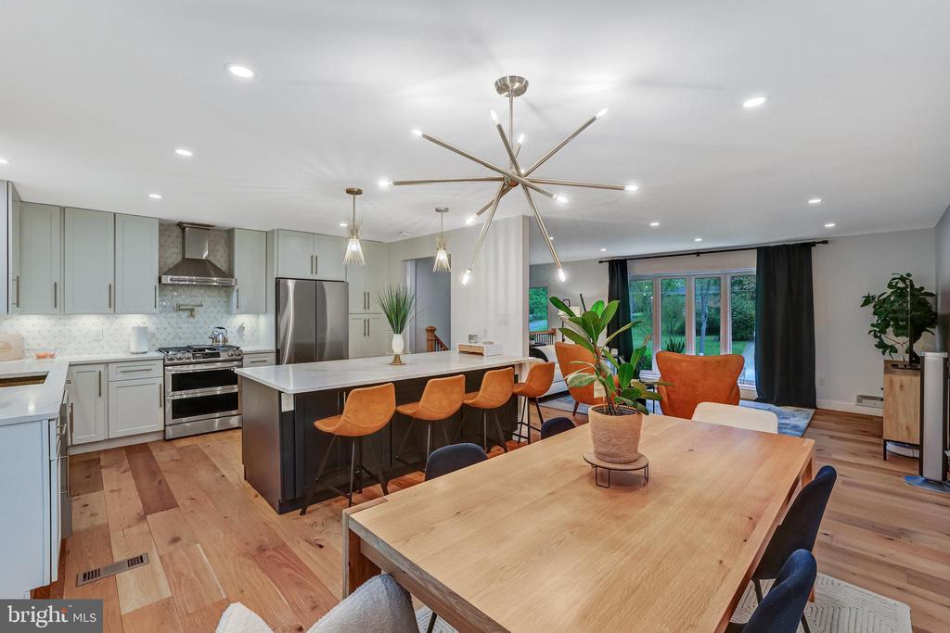
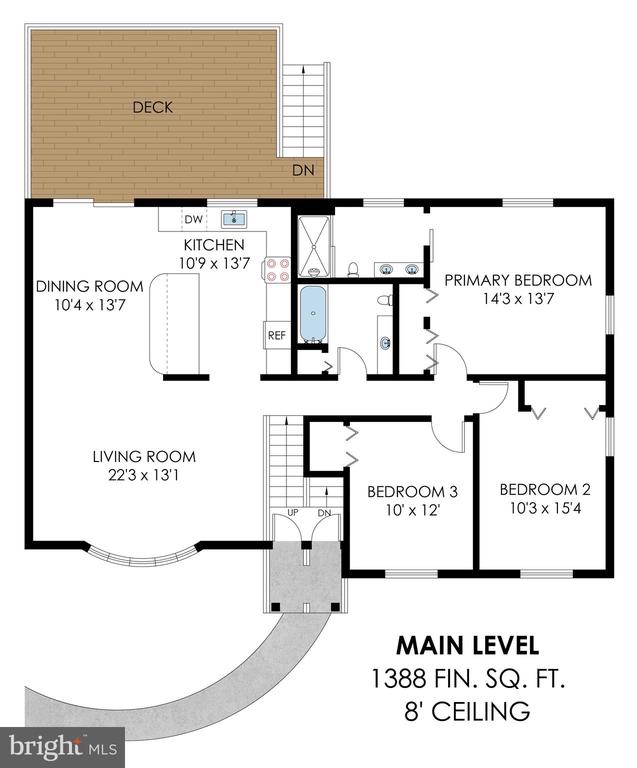
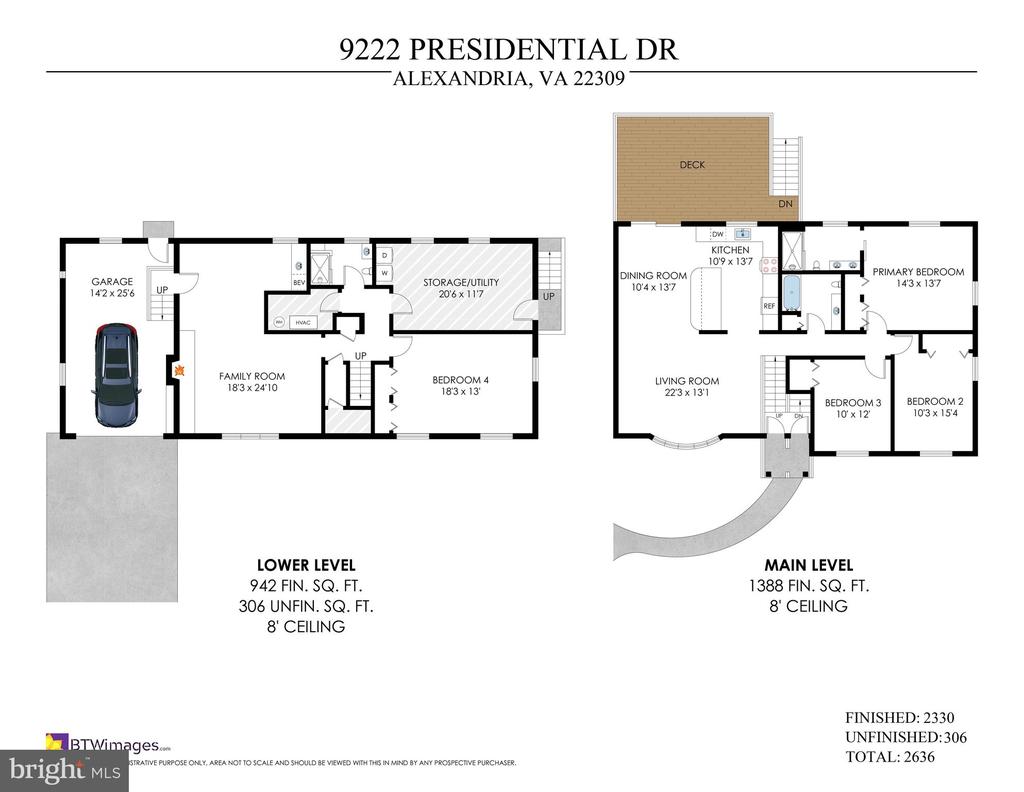
Welcome to this beautifully updated home where modern design meets everyday comfort. Step into a sun-drenched living room featuring a charming bay window and seamless flow into the show-stopping kitchen. No detail has been overlooked--from the sleek Quartz countertops and designer tile backsplash to the high-end Samsung smart appliances, Kraus stainless steel double sink with auto faucet, built-in pot filler, and custom Vita cabinetry with pantry, lazy Susan, and built-in drawer microwave. A spacious peninsula with breakfast bar offers additional storage and seating.

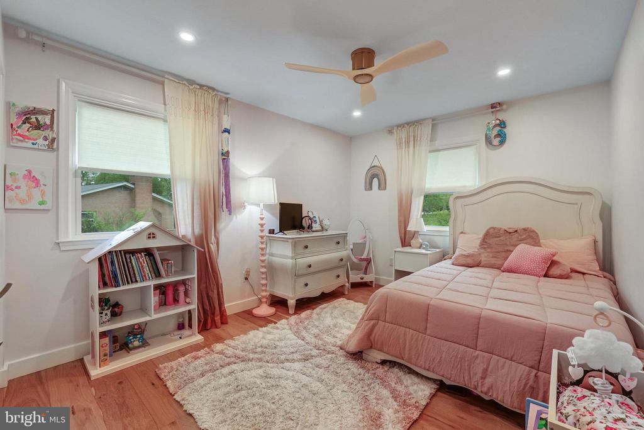
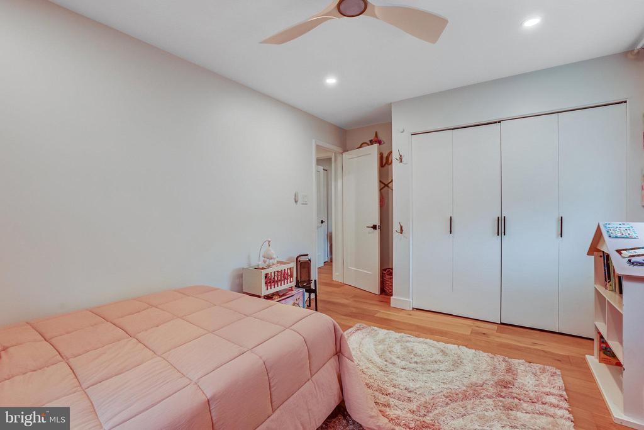
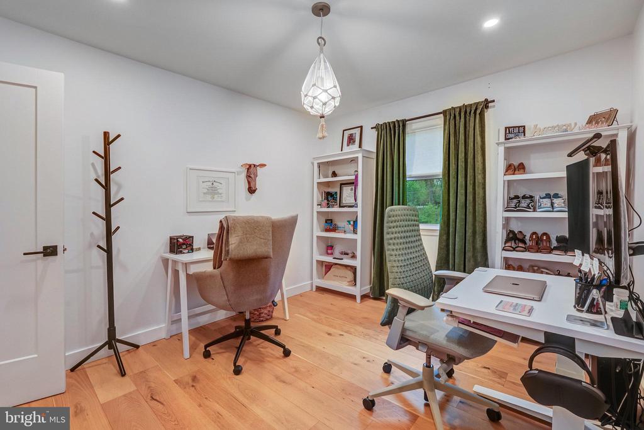
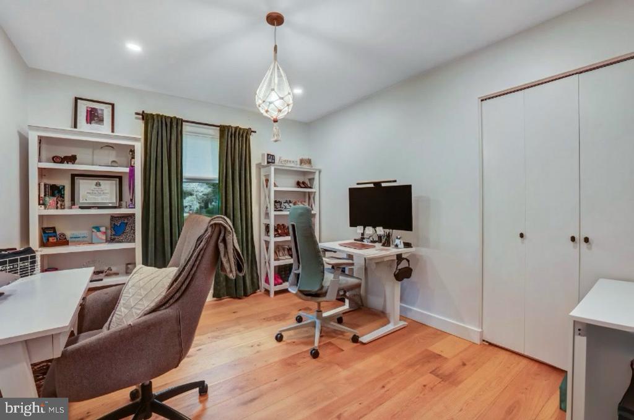
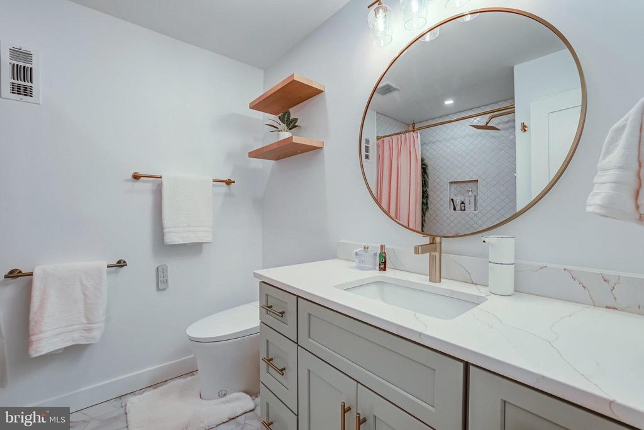
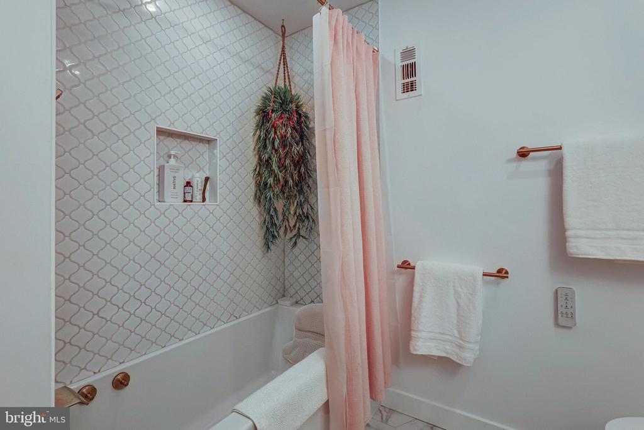
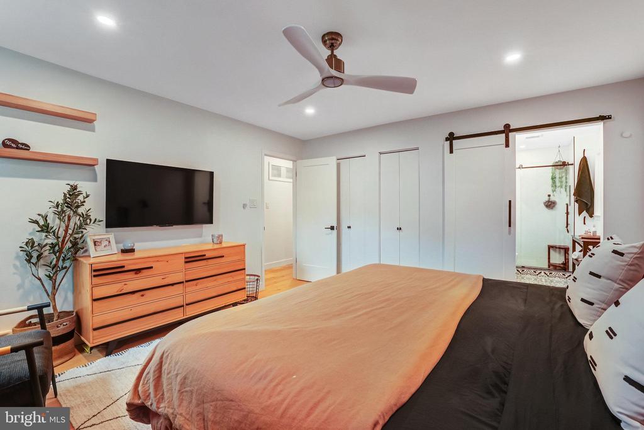
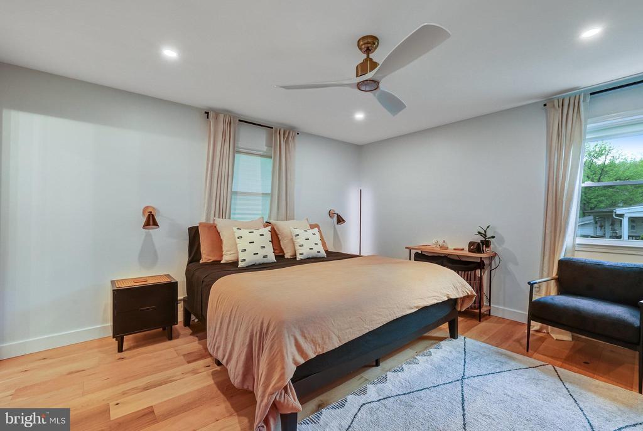
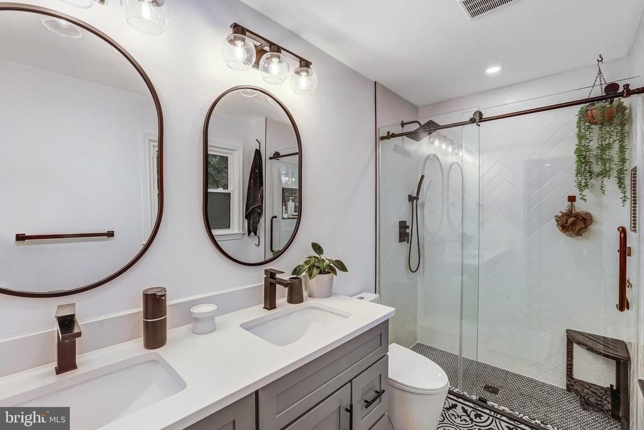
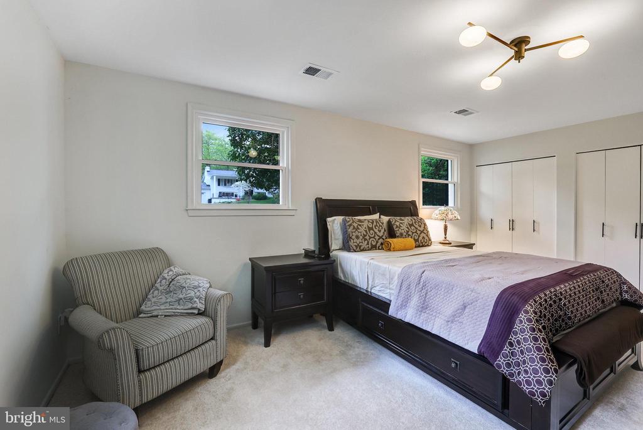
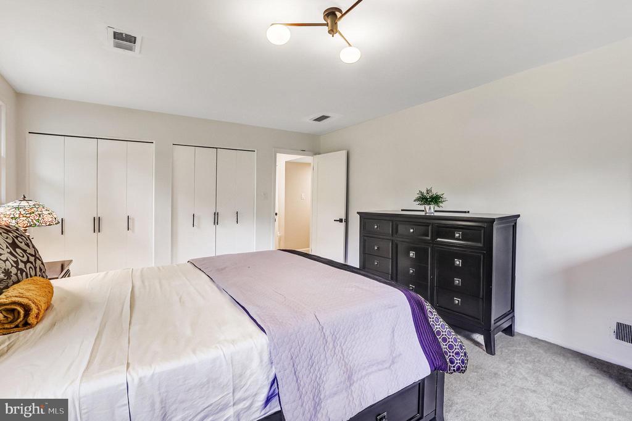
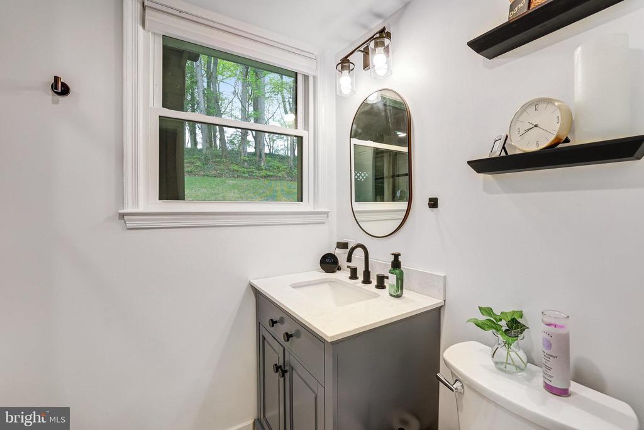
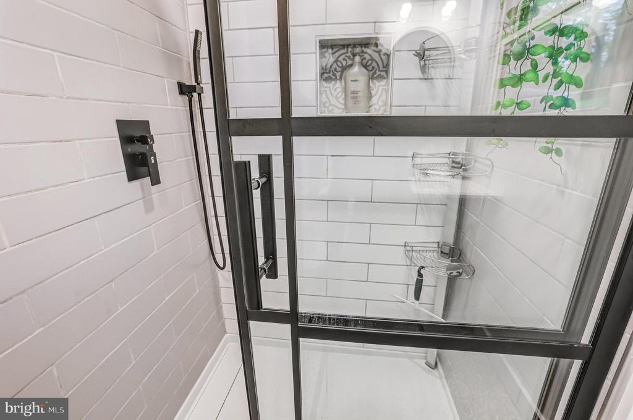
The main level features two generously sized bedrooms, a fully renovated hall bath, and a serene primary suite complete with dual closets and a spa-inspired ensuite bath.

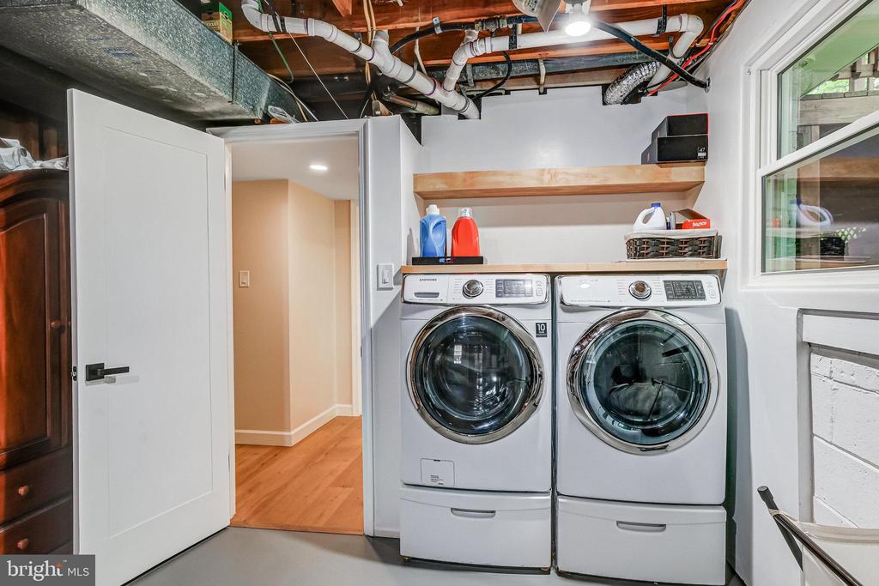
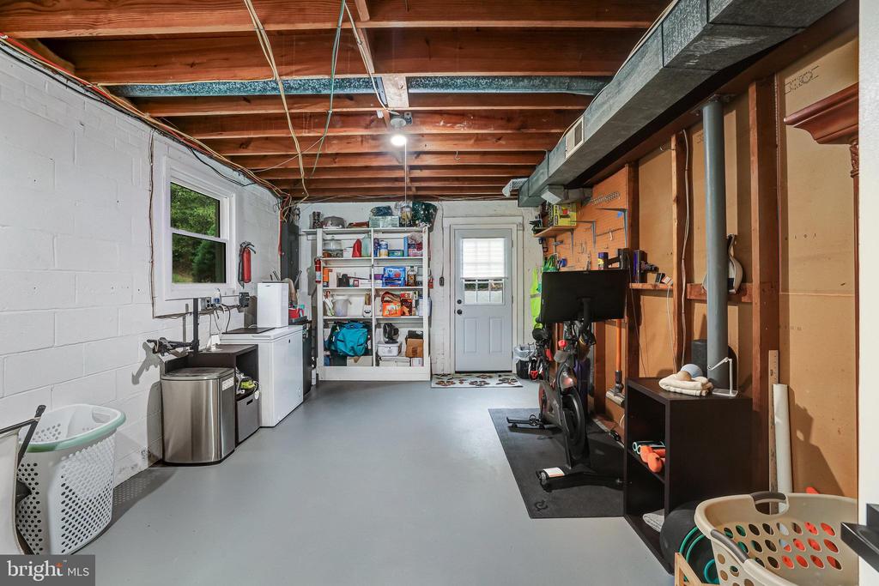
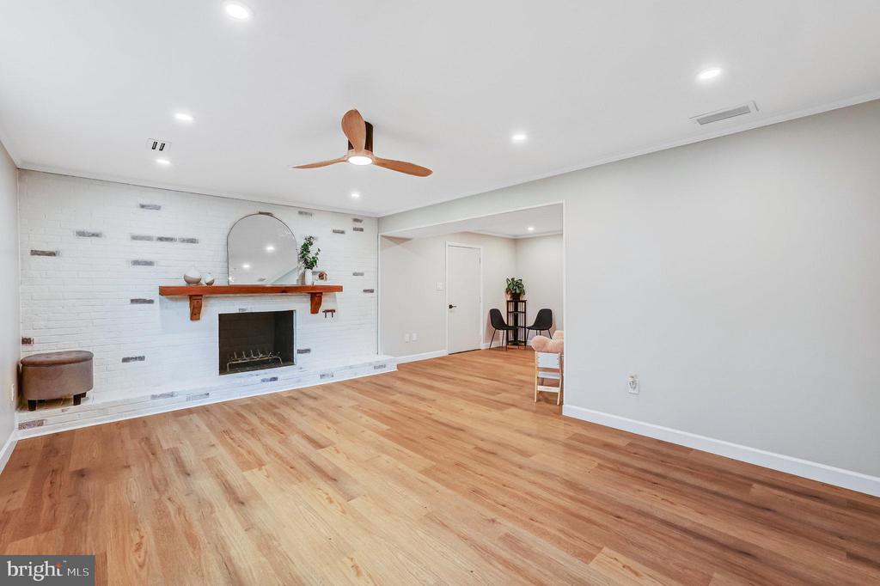
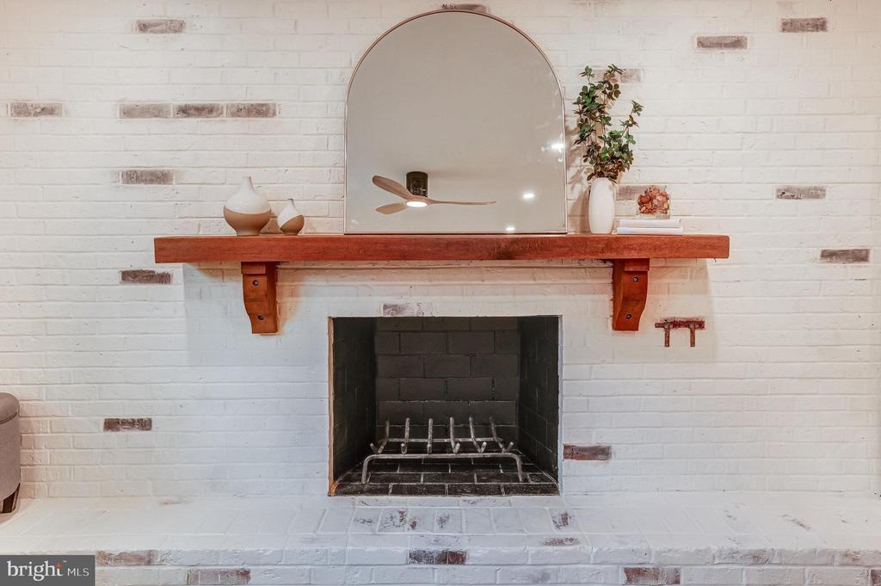
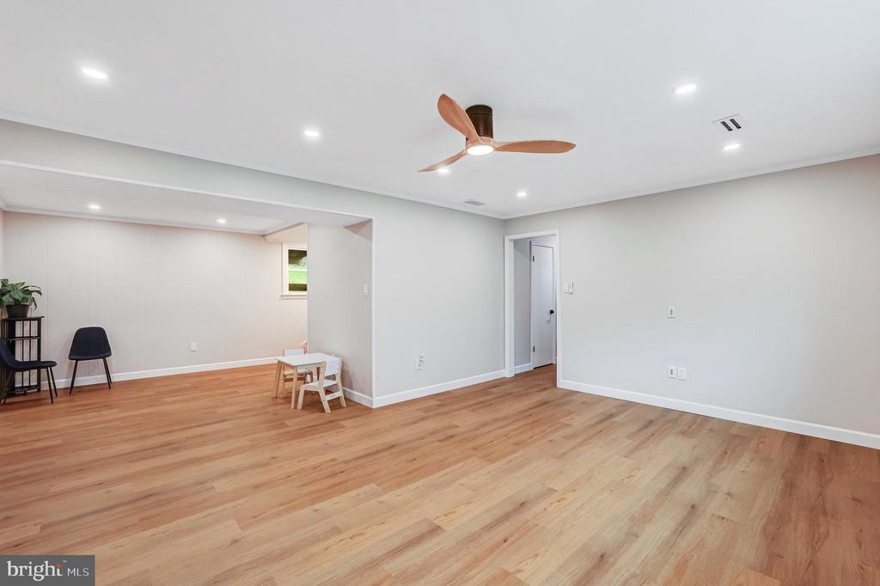
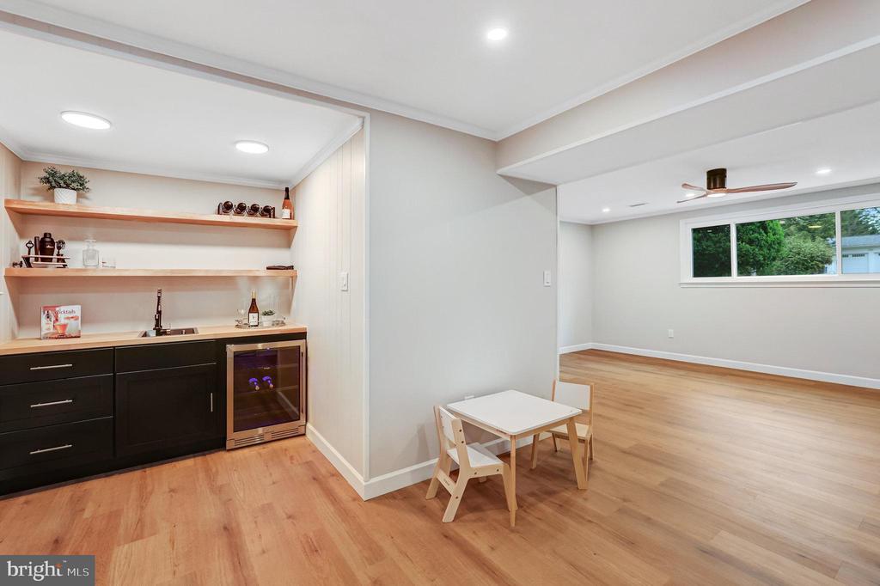
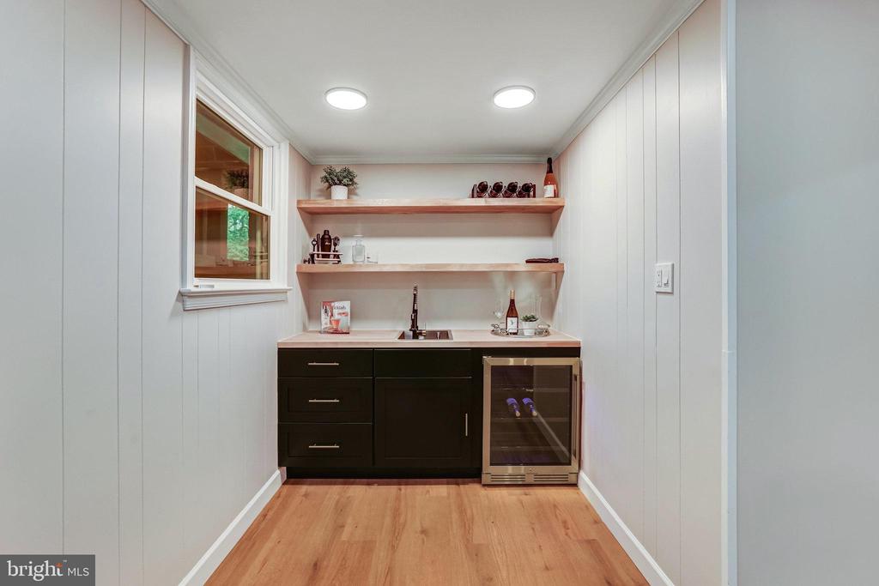
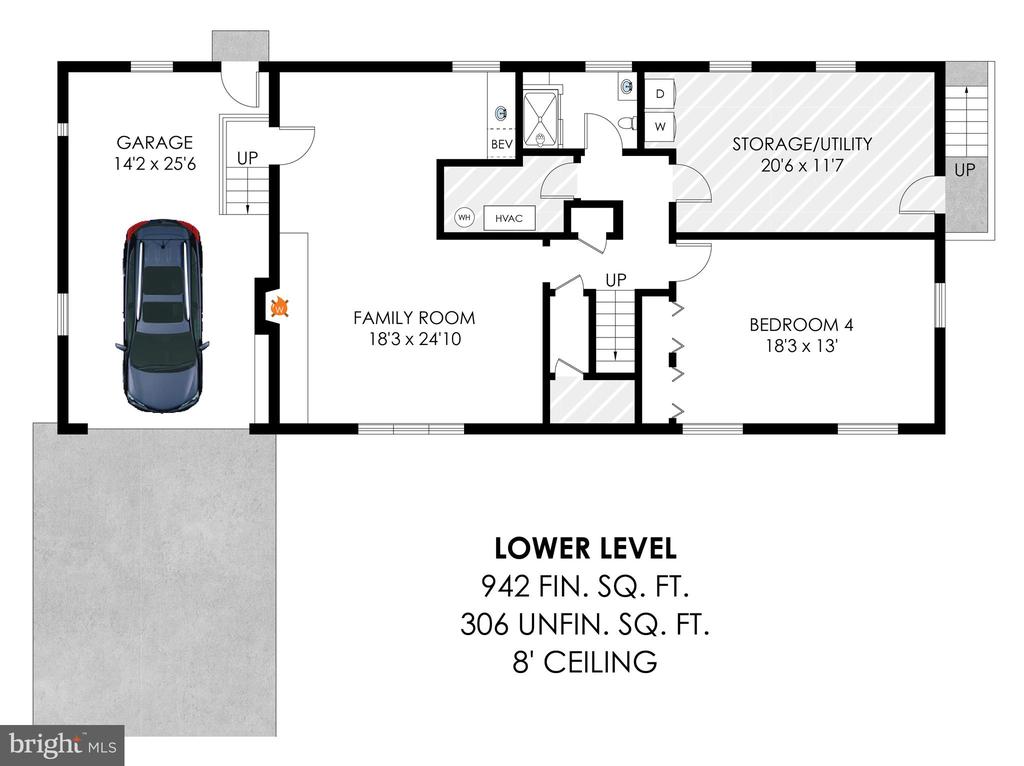
The lower level offers flexible living space with a fourth bedroom, another updated full bath, a large family room with wood-burning fireplace, wet bar, and access to the attached garage. You'll also find a walk-out laundry/storage room with plenty of functionality.

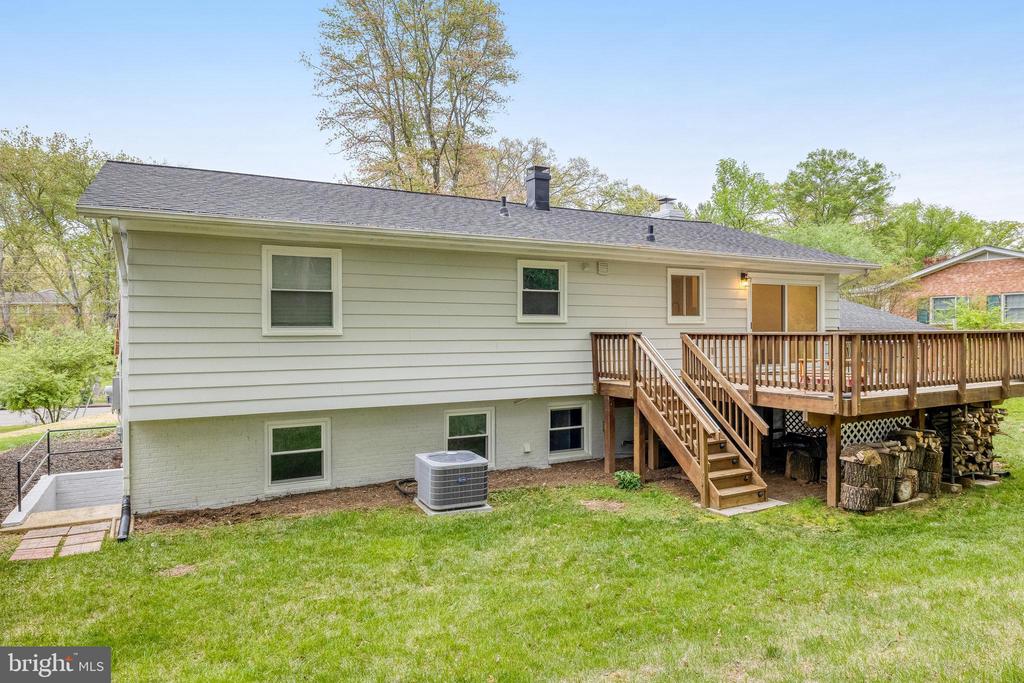
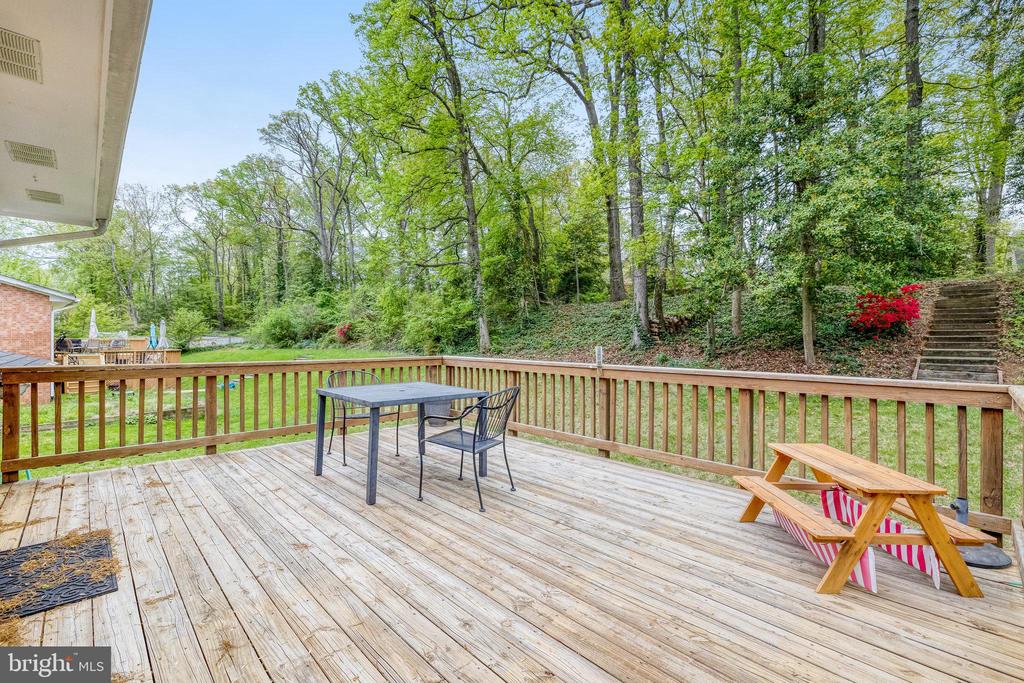
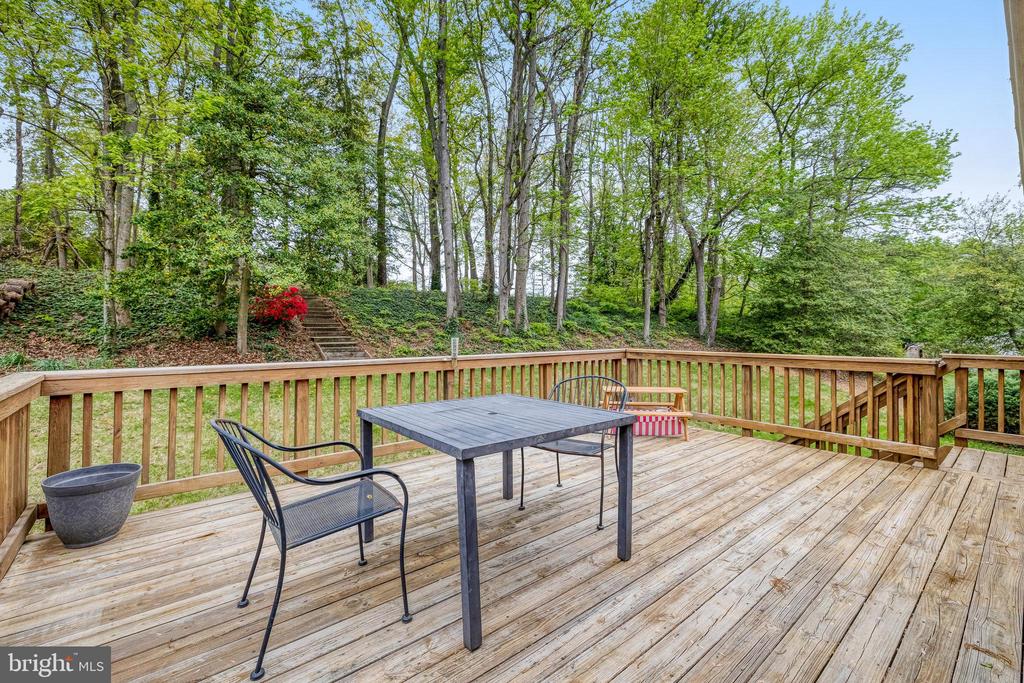
Enjoy outdoor living on the back deck--perfect for entertaining or simply unwinding on a quiet Spring evening.

Additional Upgrades:
Brand new roof
Energy-efficient windows throughout
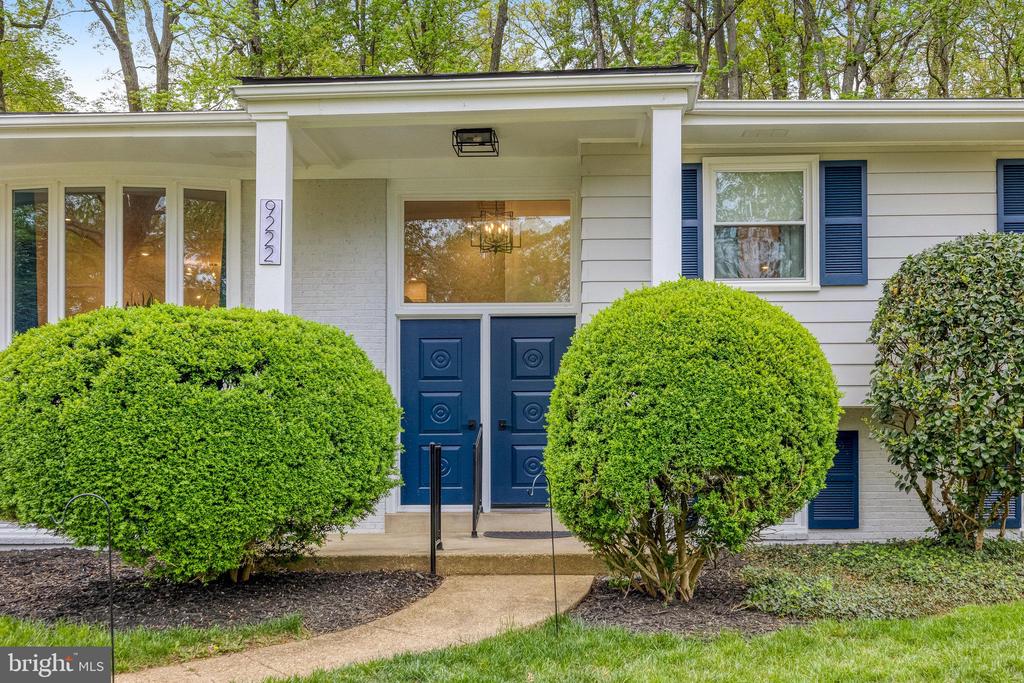
Freshly painted exterior
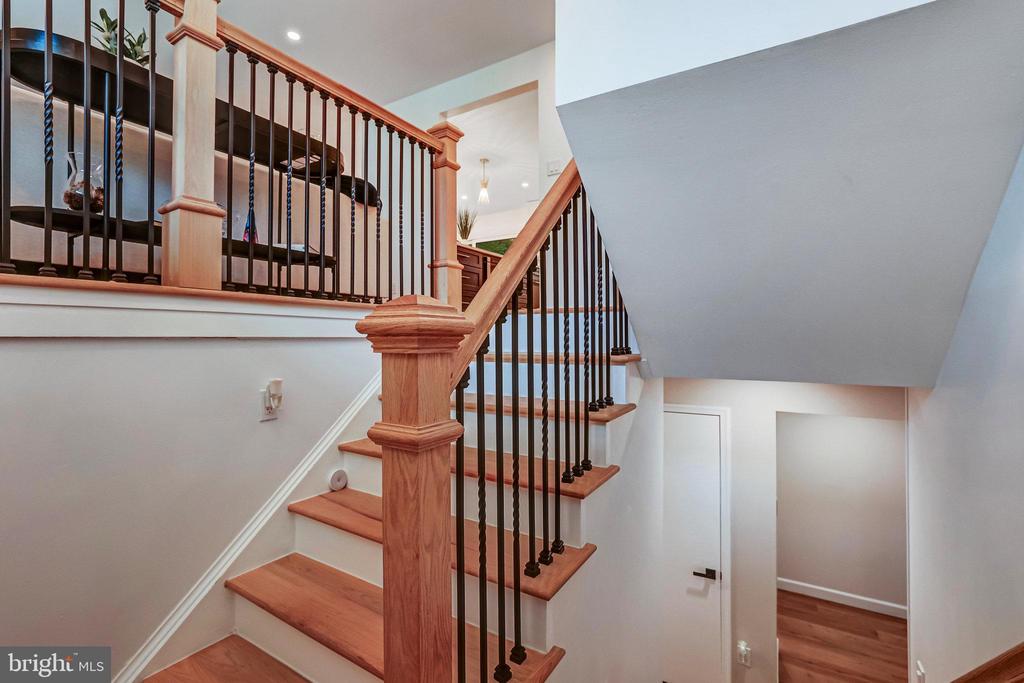
Engineered hardwood floors on the main level
Luxury vinyl plank flooring downstairs
Recessed lighting and designer ceiling fans

All this just minutes to Old Town, Mount Vernon Estate, Mansion House Swim Club (membership required), and Grist Mill Park.

Share Property

Location

9222 PRESIDENTIAL DRIVE, ALEXANDRIA, VA 22309

Status

Sold

Date Sold

May 30, 2025
Jennifir  Birtwhistle

Jennifir Birtwhistle

TITLE

REALTOR®

Property Amenities

Interior
Laundry room Lower Floor
Fireplace Wood
Appliances Built-In Microwave, Dishwasher, Disposal, Dryer - Front Loading, Oven/Range - Gas, Range Hood, Refrigerator, Stainless Steel Appliances, Washer - Front Loading
Total Bedrooms: 4
Full Bathrooms: 3
Area & Lot
Total area 2,408 Sq.Ft.
Lot Area 0.57 Acres
Living area 2,408 Sq.Ft.
MLS® ID VAFX2235470
Year Built 1964
School District FAIRFAX COUNTY PUBLIC SCHOOLS
High School MOUNT VERNON
Middle School WHITMAN
Elementary School WASHINGTON MILL
Architecture Styles Split Foyer
Type Residential
Status Sold
Exterior
Stories 2
Pool No Pool
Air conditioning Central A/C
Heat type Forced Air
Disability Features None
Water Source Public
Garage Space 1.0
Sewer Public Sewer
Parking Attached Garage
Finance
Sales Price $937,564
Real Estate Tax $8,287 yearly

360 Virtual Tour

Take a tour of this property

Different Approach to Real Estate

Real estate is rarely just about buying or selling a house. It’s about your money, your goals, your timing, your family, and what comes next. That’s why I take a different approach. I don’t start with a sales pitch. I start by listening. Making smart decisions, and move forward with confidence.