Leave a Message

Thank you for your message. I will be in touch with you shortly.

8778 GRANTHAM COURT
8778 GRANTHAM COURT
8778 GRANTHAM COURT
8778 GRANTHAM COURT
8778 GRANTHAM COURT
8778 GRANTHAM COURT
8778 GRANTHAM COURT
8778 GRANTHAM COURT
8778 GRANTHAM COURT
8778 GRANTHAM COURT
8778 GRANTHAM COURT
8778 GRANTHAM COURT
8778 GRANTHAM COURT
8778 GRANTHAM COURT
8778 GRANTHAM COURT
8778 GRANTHAM COURT
8778 GRANTHAM COURT
8778 GRANTHAM COURT
8778 GRANTHAM COURT
8778 GRANTHAM COURT
8778 GRANTHAM COURT
8778 GRANTHAM COURT
8778 GRANTHAM COURT
8778 GRANTHAM COURT
8778 GRANTHAM COURT
8778 GRANTHAM COURT
8778 GRANTHAM COURT
8778 GRANTHAM COURT
8778 GRANTHAM COURT
8778 GRANTHAM COURT
8778 GRANTHAM COURT
8778 GRANTHAM COURT
8778 GRANTHAM COURT
8778 GRANTHAM COURT
8778 GRANTHAM COURT
8778 GRANTHAM COURT
8778 GRANTHAM COURT
8778 GRANTHAM COURT
8778 GRANTHAM COURT
8778 GRANTHAM COURT
8778 GRANTHAM COURT
8778 GRANTHAM COURT
8778 GRANTHAM COURT
8778 GRANTHAM COURT
8778 GRANTHAM COURT
8778 GRANTHAM COURT
8778 GRANTHAM COURT
8778 GRANTHAM COURT
8778 GRANTHAM COURT
8778 GRANTHAM COURT
VIEW PHOTOS
$750,000

8778 GRANTHAM COURT

5 Beds 4 Baths 3,703 Sq.Ft. 7,039 Sq.Ft.

Description

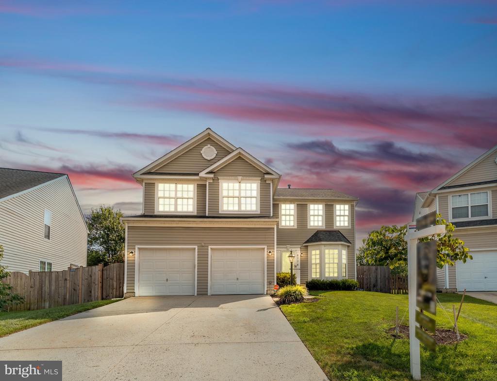
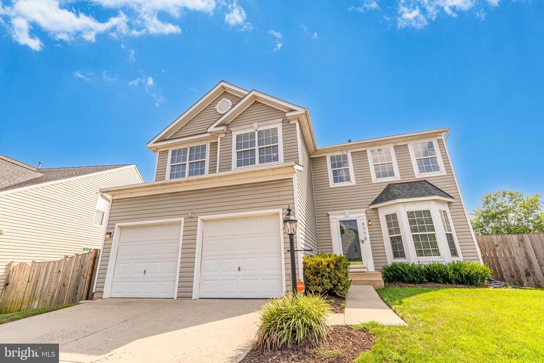
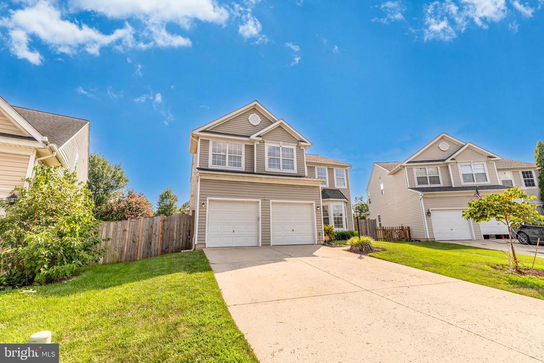
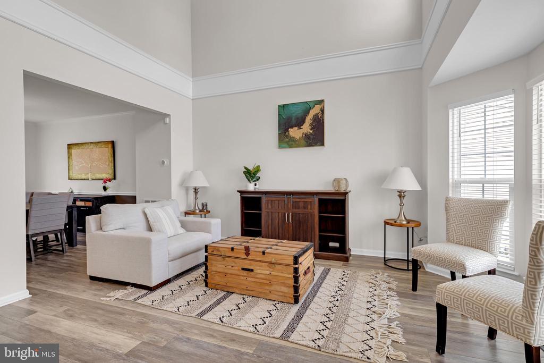
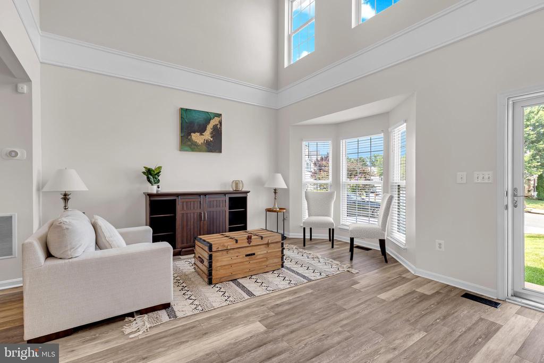
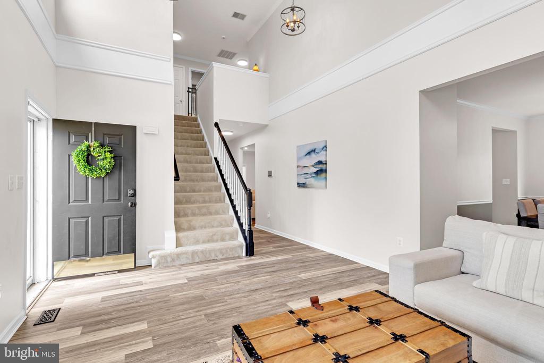
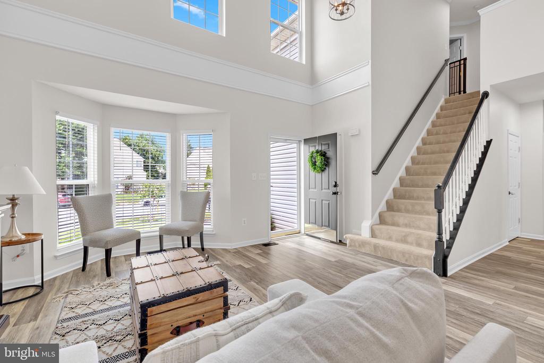
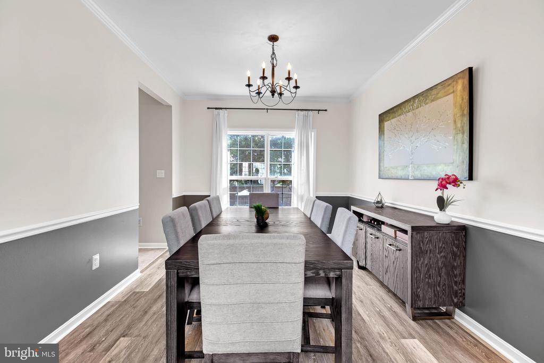
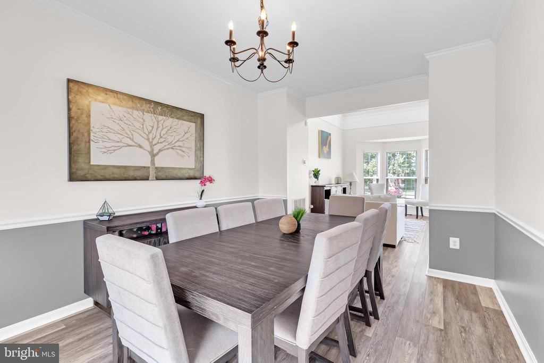
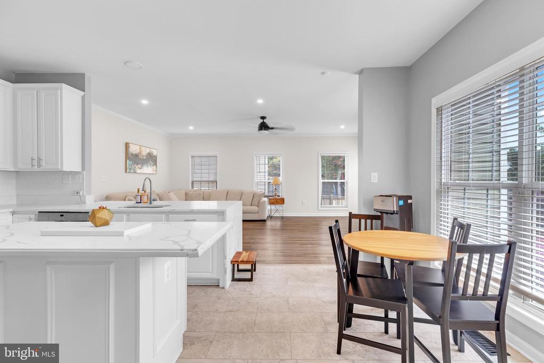
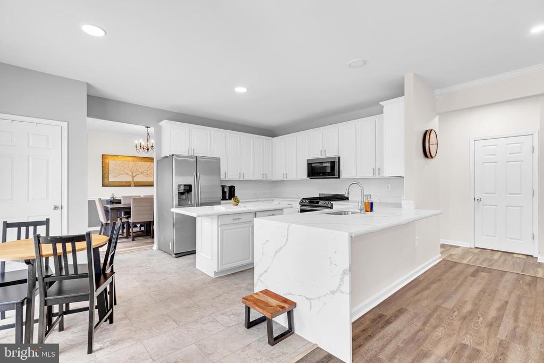
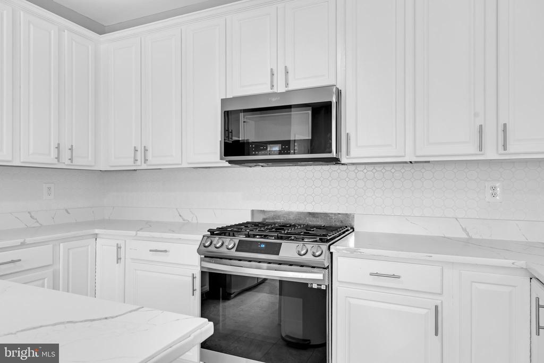
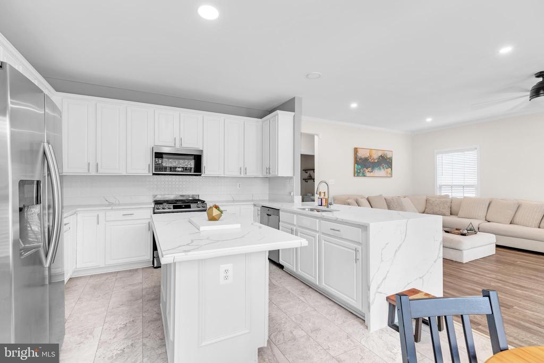
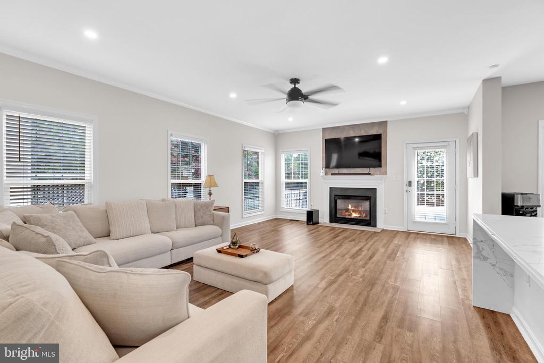
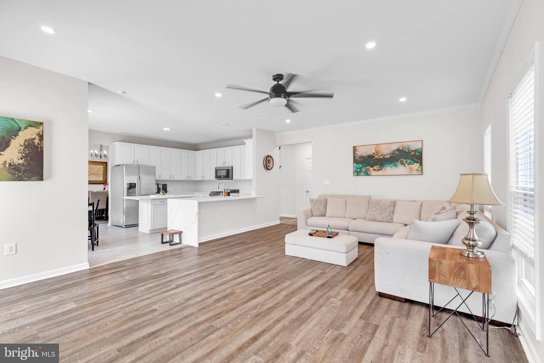
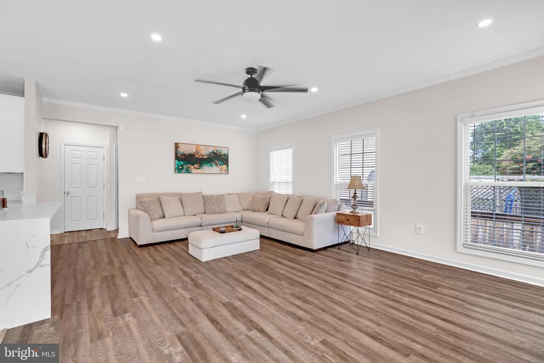
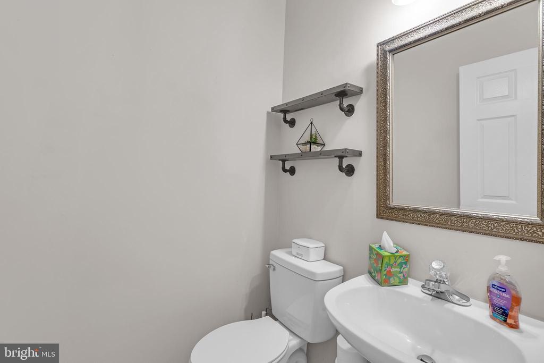
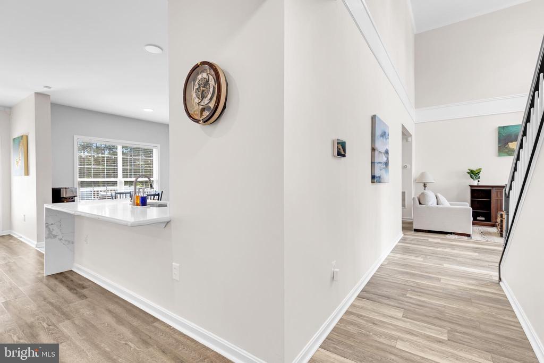
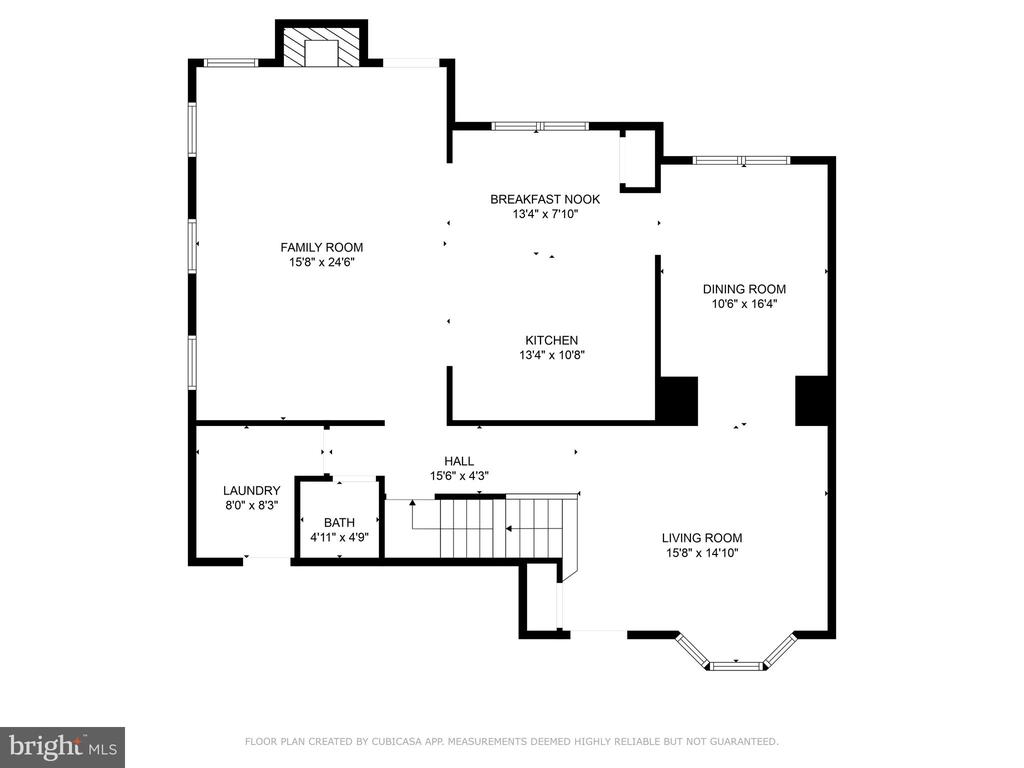
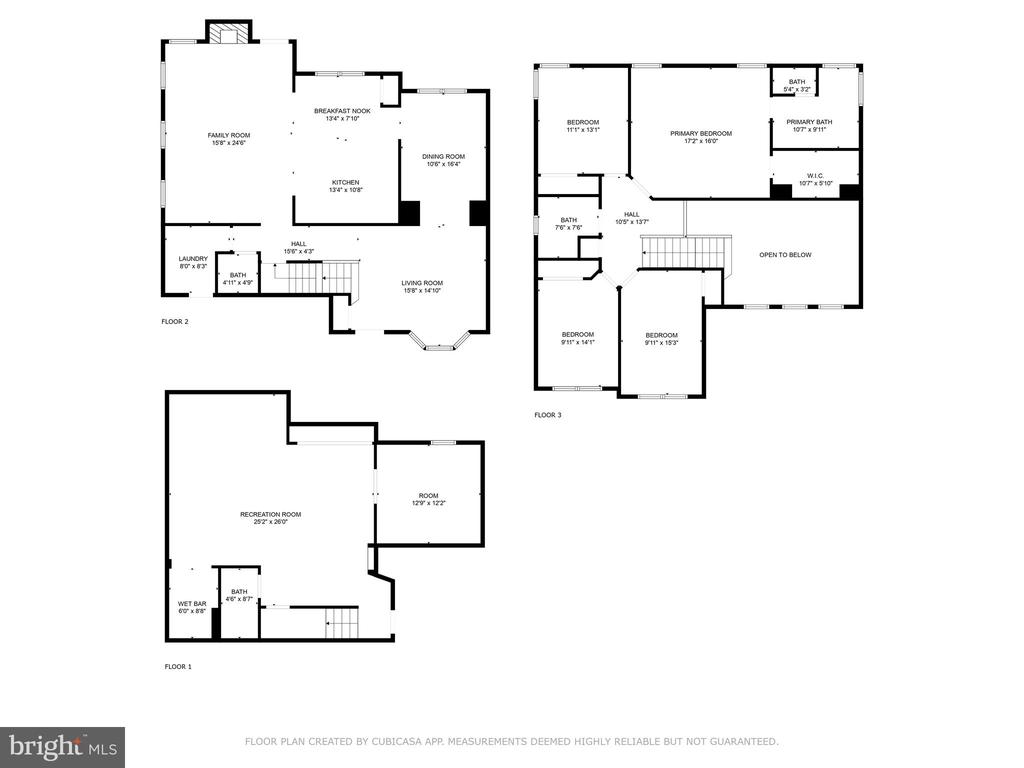
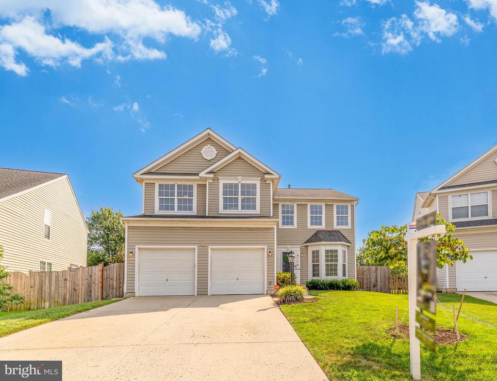
Nestled on a quiet cul-de-sac in the sought-after Sheffield Manor community, this beautifully upgraded five-bedroom, three-and-a-half-bath home offers over 3,700 square feet of refined living space designed for both everyday comfort and elegant entertaining. Dramatic 25-foot ceilings, new natural paint and new recessed lighting create a bright, airy ambiance from the moment you enter. The fully renovated gourmet kitchen, featuring Calacatta stone countertops, stainless steel appliances, and a spacious eat-in area, flows seamlessly into the inviting family room with a cozy gas fireplace, while the formal dining room adds a touch of sophistication for hosting memorable gatherings.

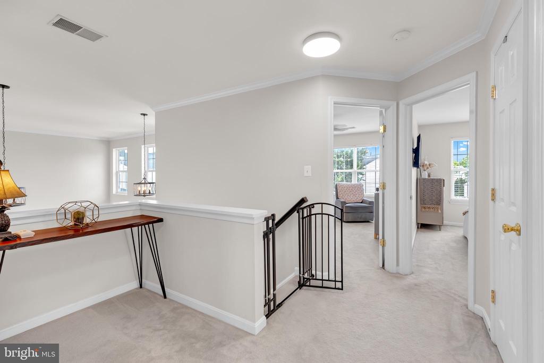
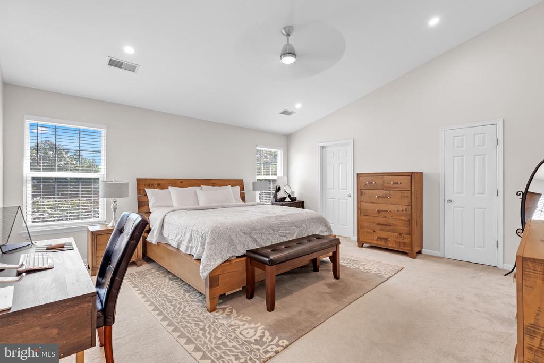
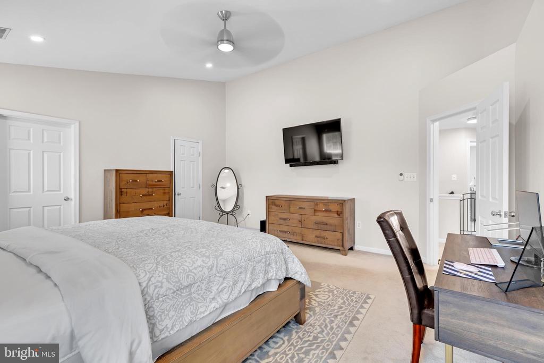
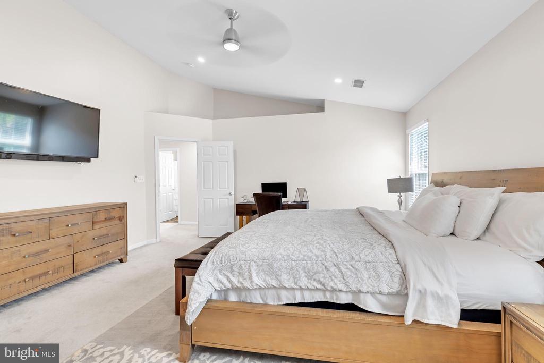
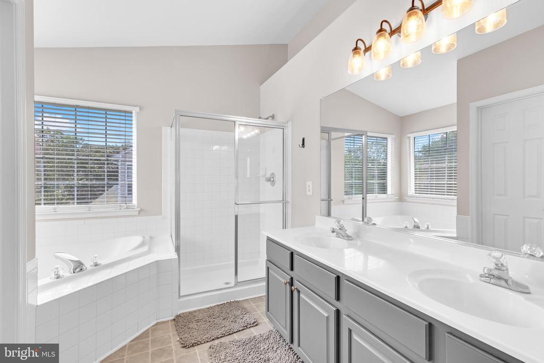
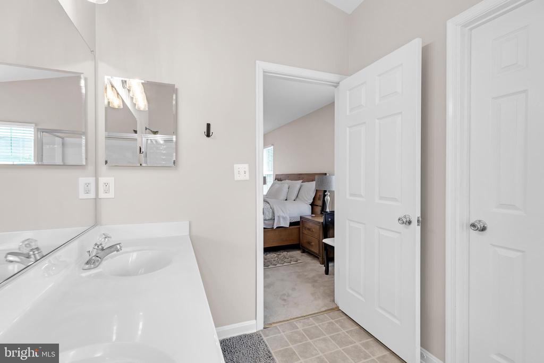
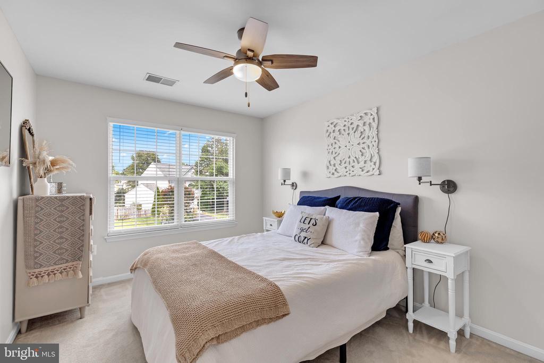
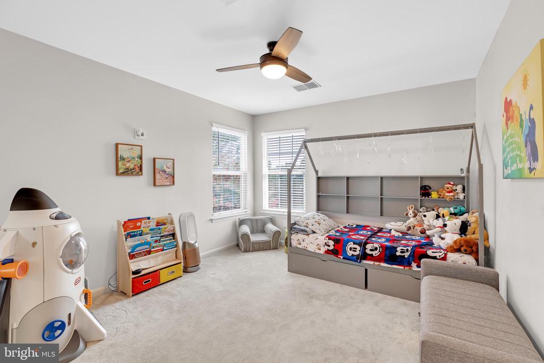
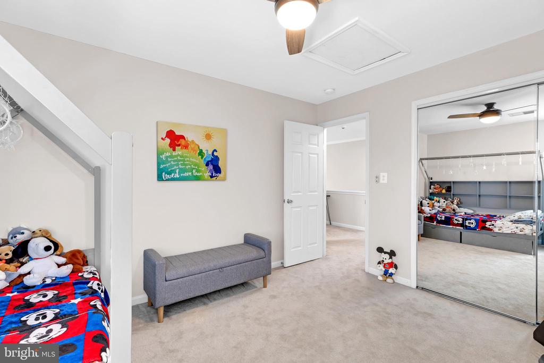
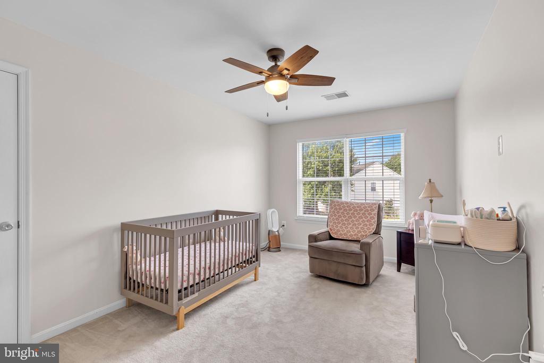
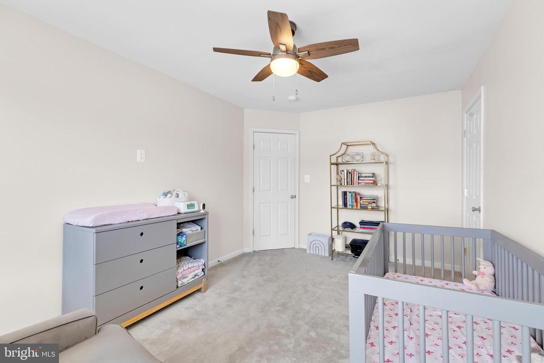
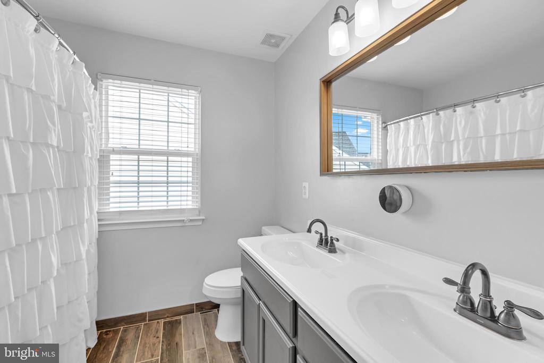
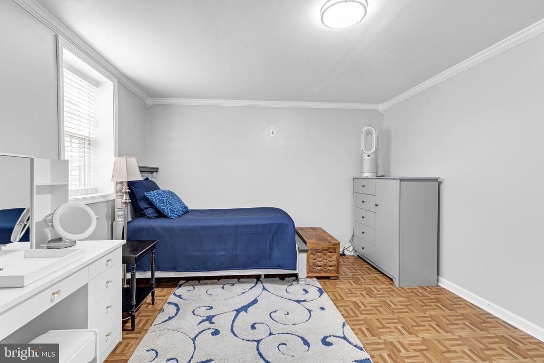
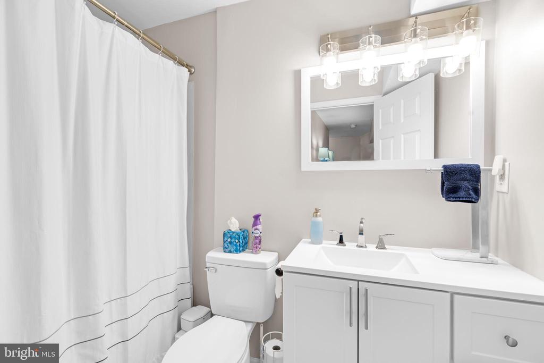
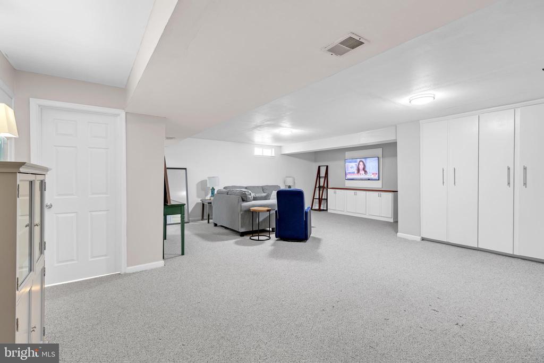
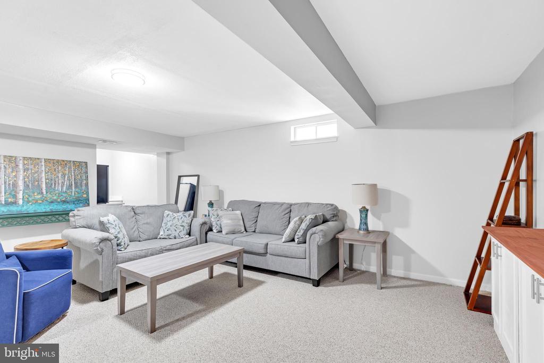
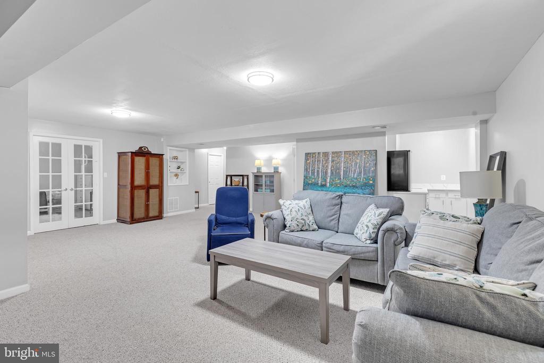
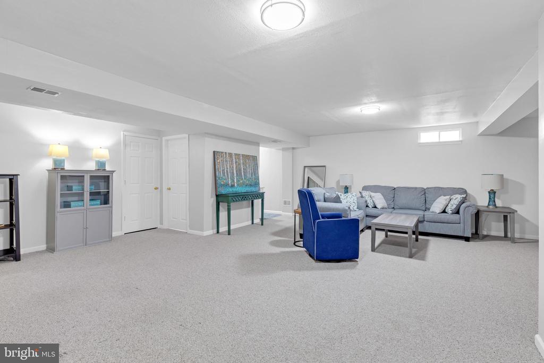
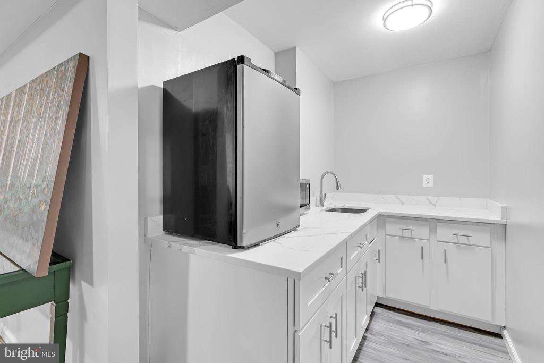
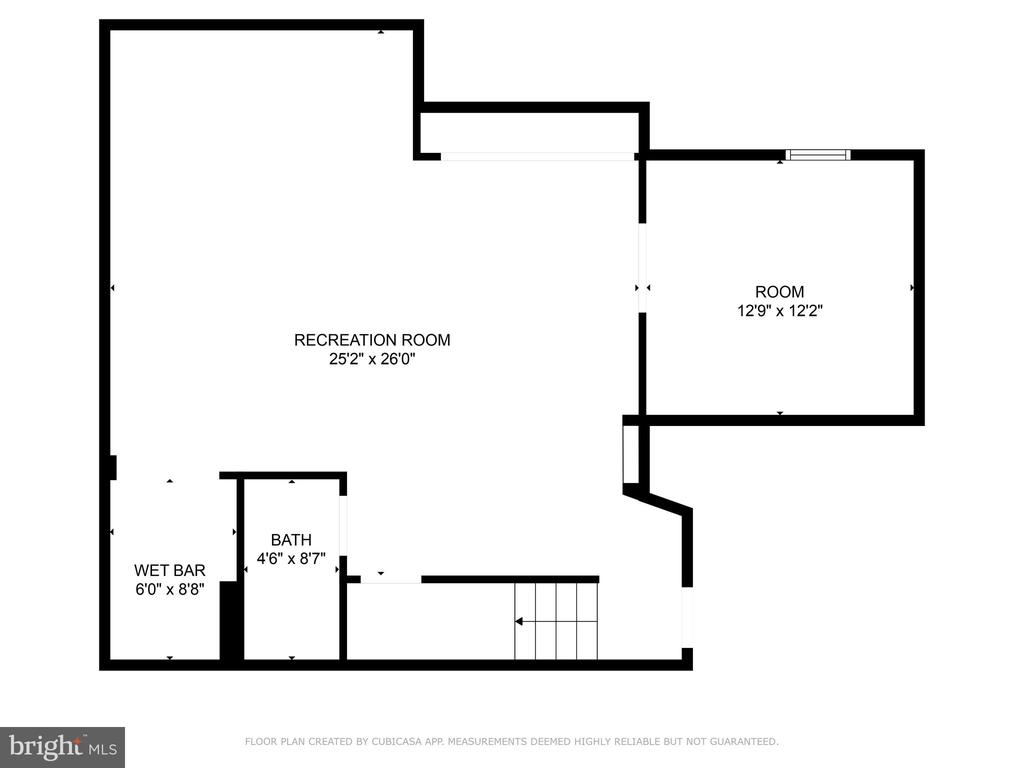
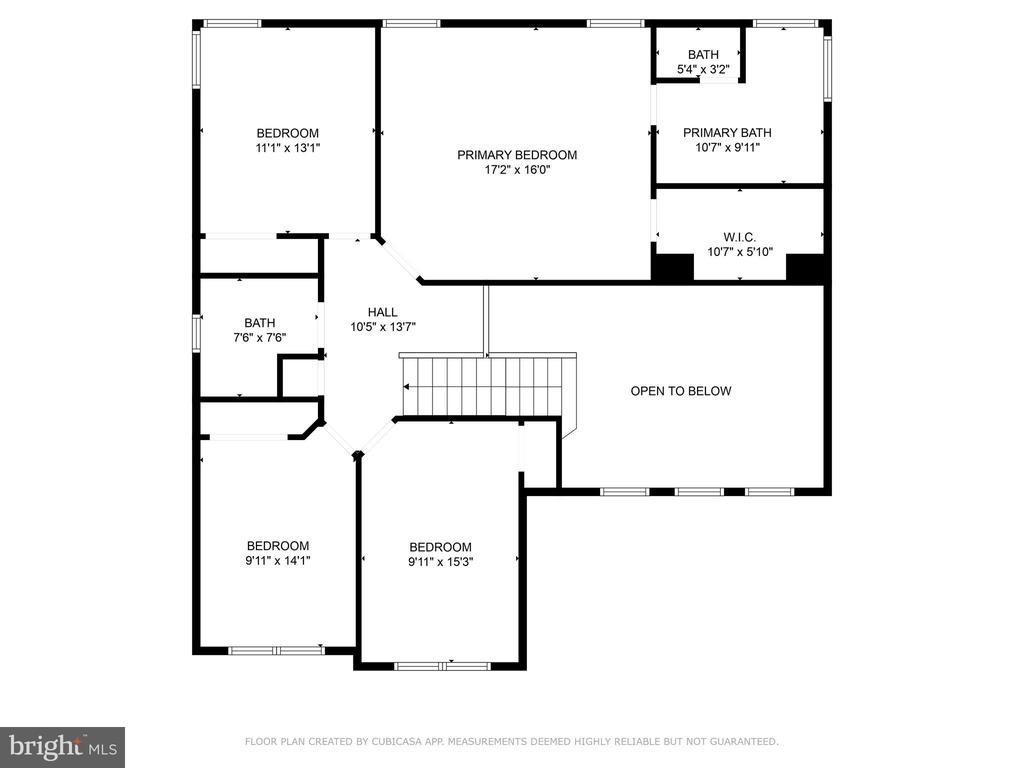
Upstairs, all bedrooms are thoughtfully appointed with new ceiling fans, including the luxurious primary suite with vaulted ceilings, a spa-inspired bath, and a generous walk-in closet. The lower level expands the home's versatility, offering a private guest suite with a wet bar/kitchenette, with new luxury flooring. The spacious recreation area and bedroom make it an ideal setup for generational living or extended stays.

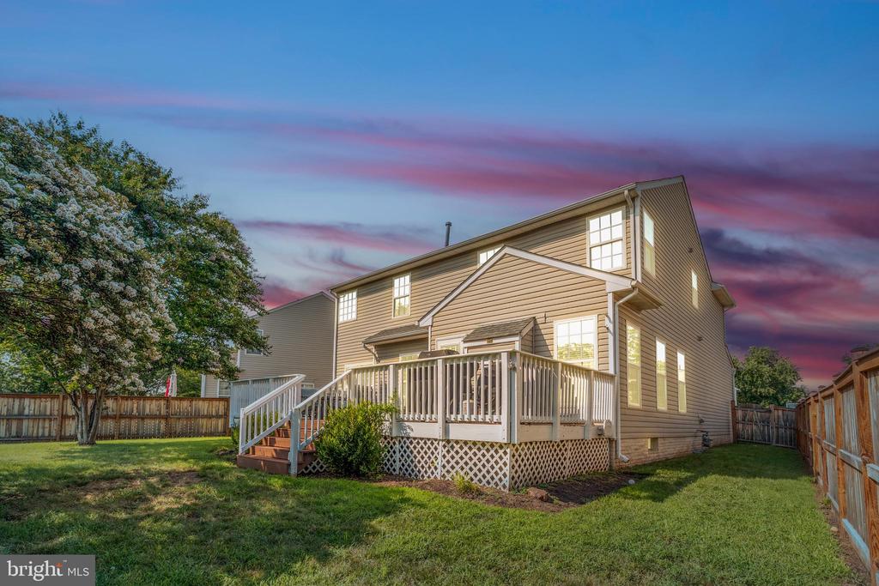
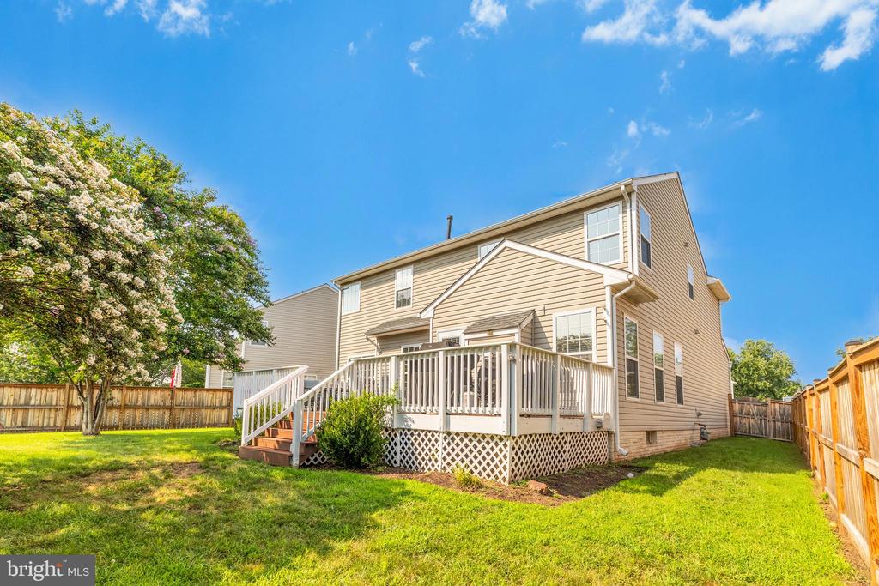
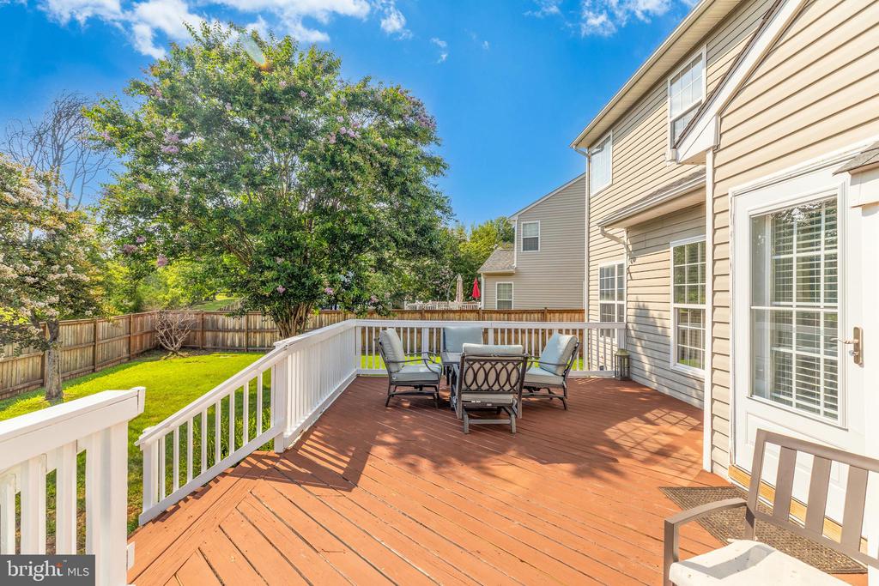
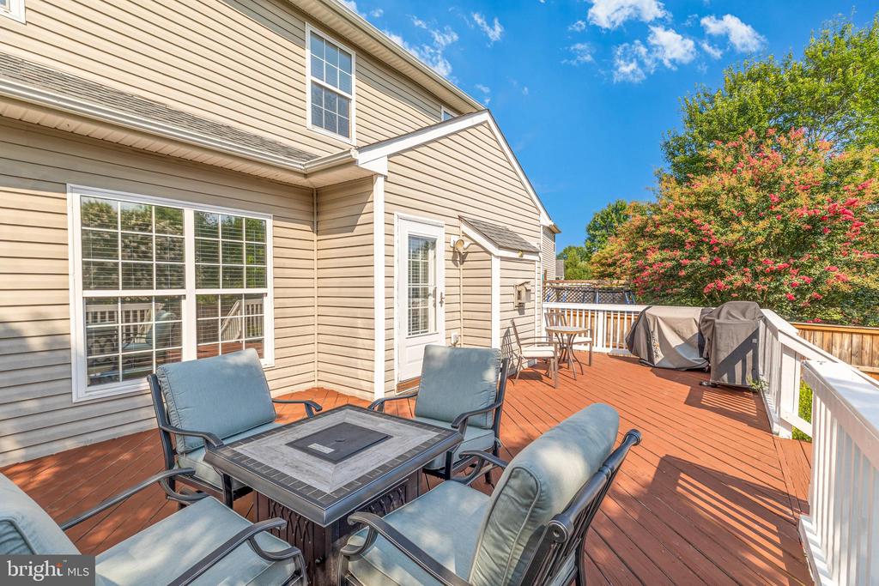
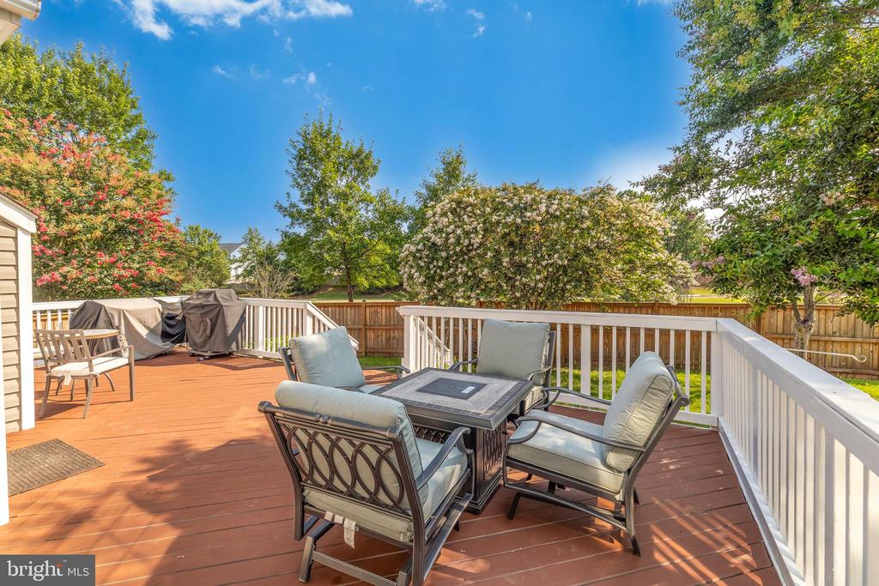
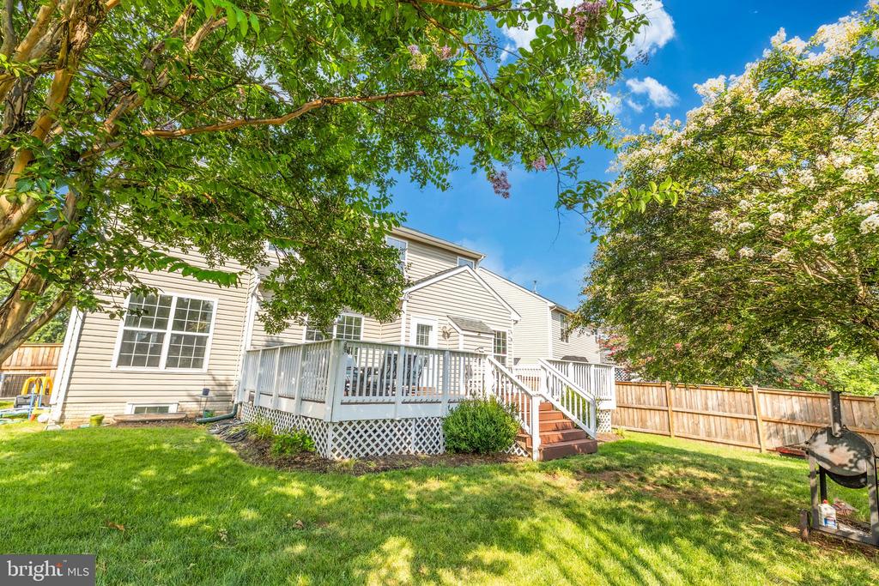
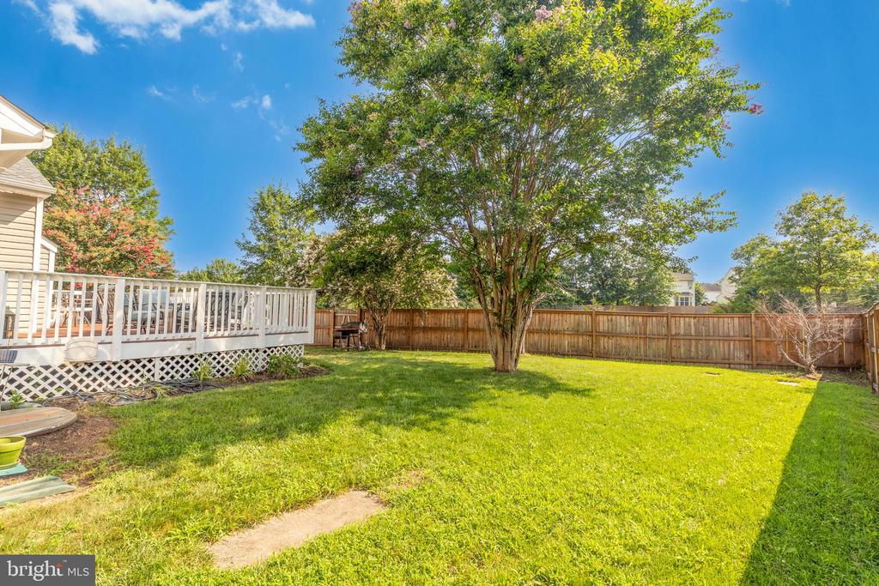
Outdoor living is equally inviting, with an expansive deck overlooking a fenced backyard that backs to mature trees, offering privacy and tranquility. Sheffield Manor residents enjoy access to community walking trails, a pool, and a clubhouse, all just minutes from shops, dining, the VRE, and major commuter routes.

Recent upgrades including a full kitchen renovation (2023), lower-level guest suite with kitchenette (2023), new privacy fence (2022), and roof (2021) make this home truly move-in ready. Combining timeless design with modern enhancements, it's the perfect retreat for families seeking both space and style in Northern Virginia.

Share Property

Location

8778 GRANTHAM COURT, BRISTOW, VA 20136

Status

Sold

Date Sold

September 3, 2025
Jennifir  Birtwhistle

Jennifir Birtwhistle

TITLE

REALTOR®

Property Amenities

Interior
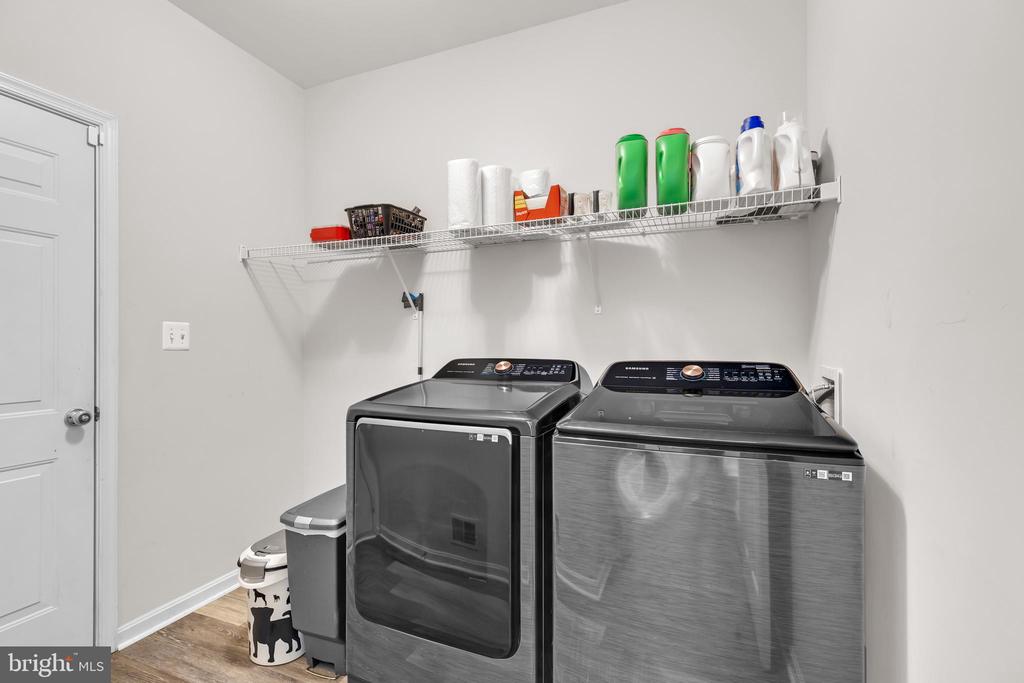
Laundry room Main Floor, Washer In Unit, Dryer In Unit
Fireplace Gas/Propane, Mantel(s), Marble, Fireplace - Glass Doors
Appliances Built-In Microwave, Dishwasher, Disposal, Oven/Range - Gas, Refrigerator, Washer, Dryer, Stainless Steel Appliances
Flooring Carpet, Luxury Vinyl Plank
Total Bedrooms: 5
Half Bathrooms: 1
Full Bathrooms: 3
Other Interior Features Attic, Ceiling Fan(s), Family Room Off Kitchen, Kitchen - Eat-In, Kitchen - Island, Bathroom - Soaking Tub, Bathroom - Stall Shower, Bathroom - Tub Shower, Walk-in Closet(s), Wet/Dry Bar, Attic/House Fan, Carpet, Chair Railings, Crown Moldings, Window Treatments, Pantry, 2nd Kitchen, Floor Plan - Open, Formal/Separate Dining Room
Area & Lot
Total area 3,703 Sq.Ft.
Lot Area 7,039 Sq.Ft.
Living area 3,703 Sq.Ft.
MLS® ID VAPW2099886
Year Built 2000
School District PRINCE WILLIAM COUNTY PUBLIC SCHOOLS
High School GAINESVILLE
Middle School GAINESVILLE
Elementary School CHRIS YUNG
Architecture Styles Colonial
Type Residential
Status Sold
Exterior
Stories 3
Pool Yes - Community
Air conditioning Central A/C
Heat type Forced Air
Disability Features None
Water Source Public
Garage Space 2.0
Sewer Public Sewer
Other Exterior Features Lawn Sprinkler
Parking Attached Garage, Driveway
Roof Asphalt
Finance
Sales Price $750,000
HOA Fees $96 monthly
Real Estate Tax $6,502 yearly

Different Approach to Real Estate

Real estate is rarely just about buying or selling a house. It’s about your money, your goals, your timing, your family, and what comes next. That’s why I take a different approach. I don’t start with a sales pitch. I start by listening. Making smart decisions, and move forward with confidence.