Leave a Message

Thank you for your message. I will be in touch with you shortly.

8309 LINDEN OAKS COURT
VIEW PHOTOS
$616,000

8309 LINDEN OAKS COURT

3 Beds 4 Baths 2,171 Sq.Ft. 1,917 Sq.Ft.

Description

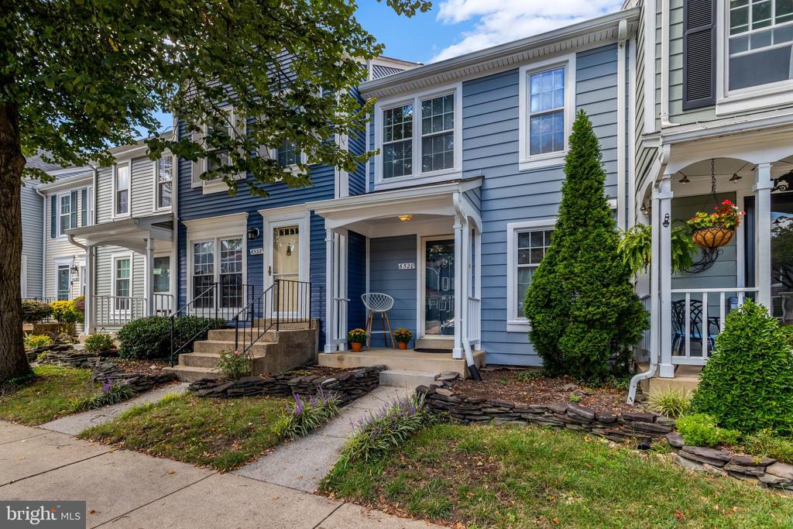
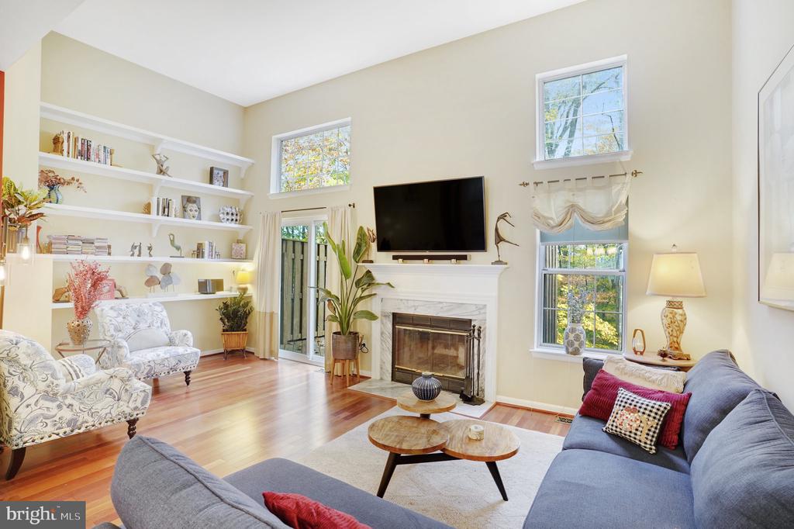
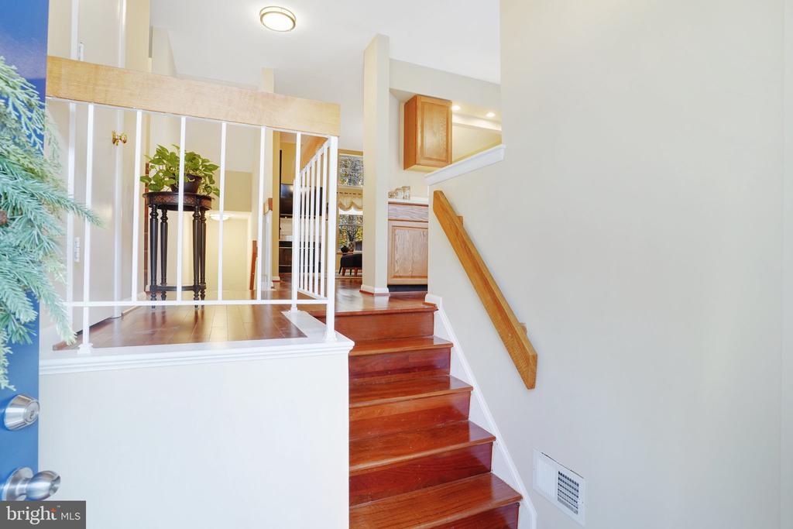
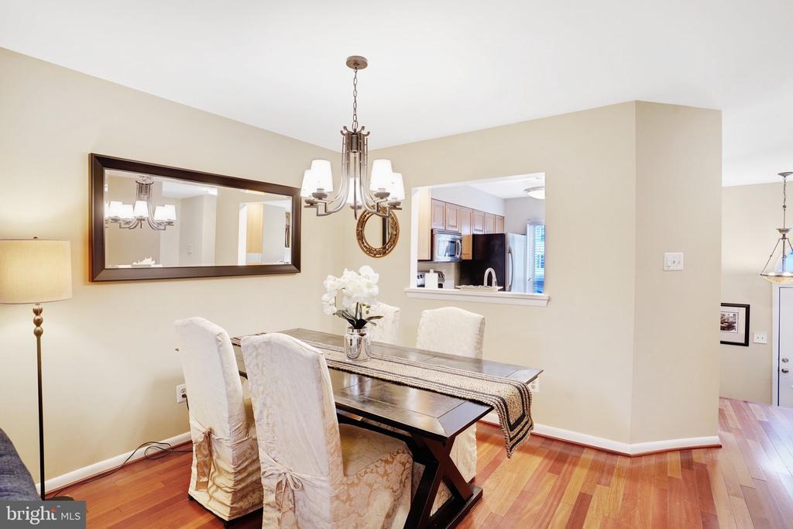
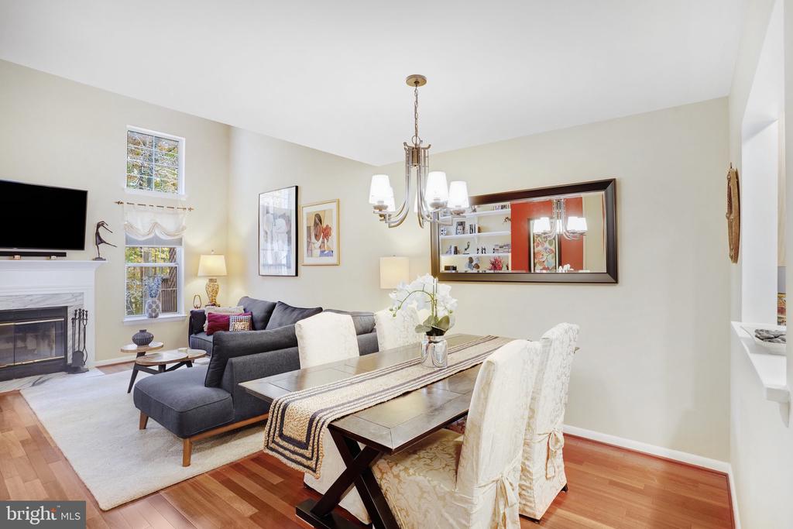
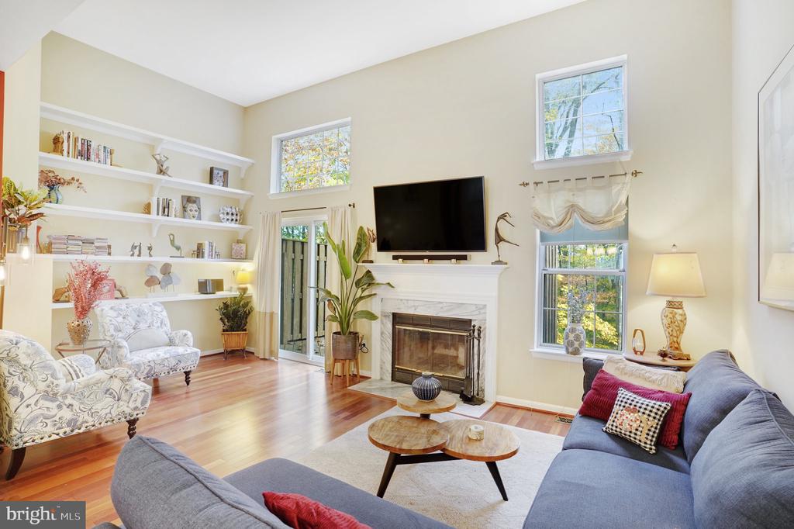
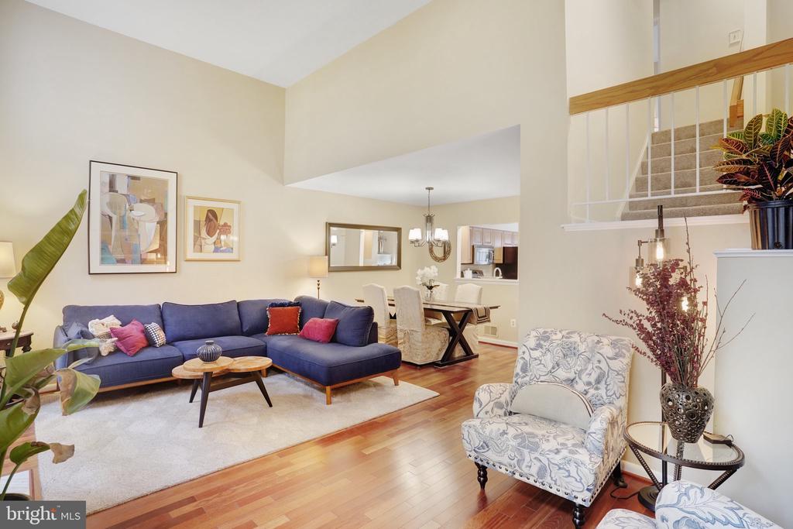
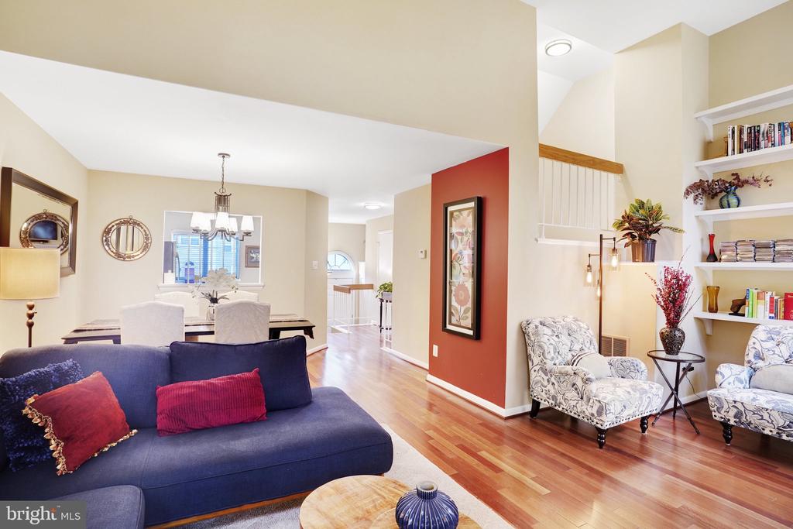
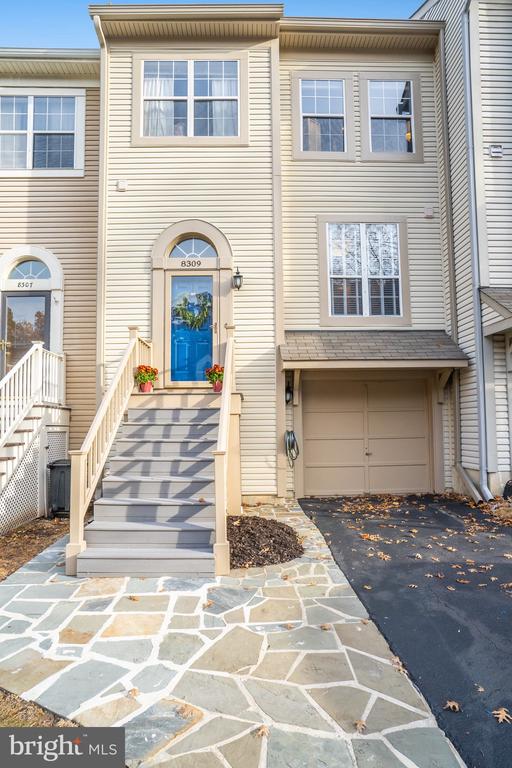
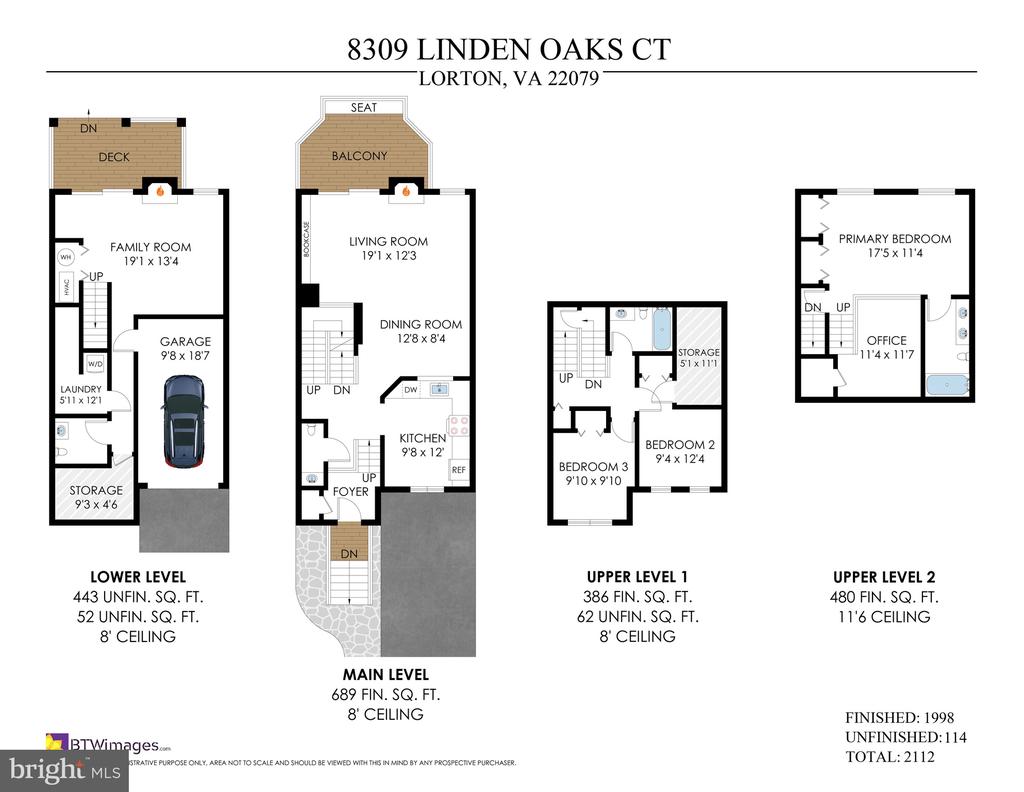
OPEN HOUSES CANCELLED. Seller has accepted an offer. Welcome to this beautifully maintained 3-bedroom, 2-full and 2-half bathroom townhouse in the sought-after Southern Oaks community. This home offers a warm and inviting main level, featuring cherry wood hardwood floors and a neutral color palette that sets a comfortable tone.

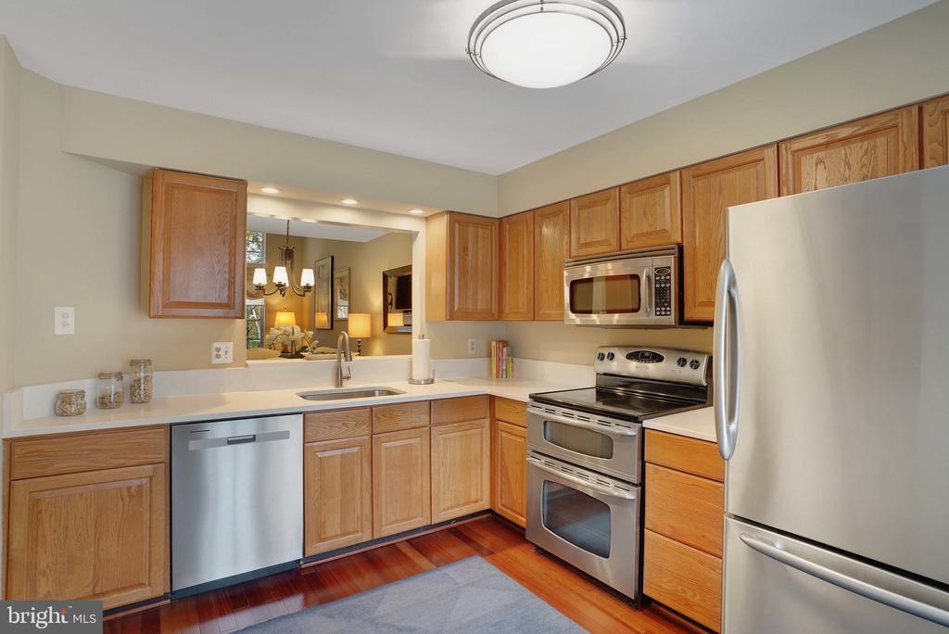
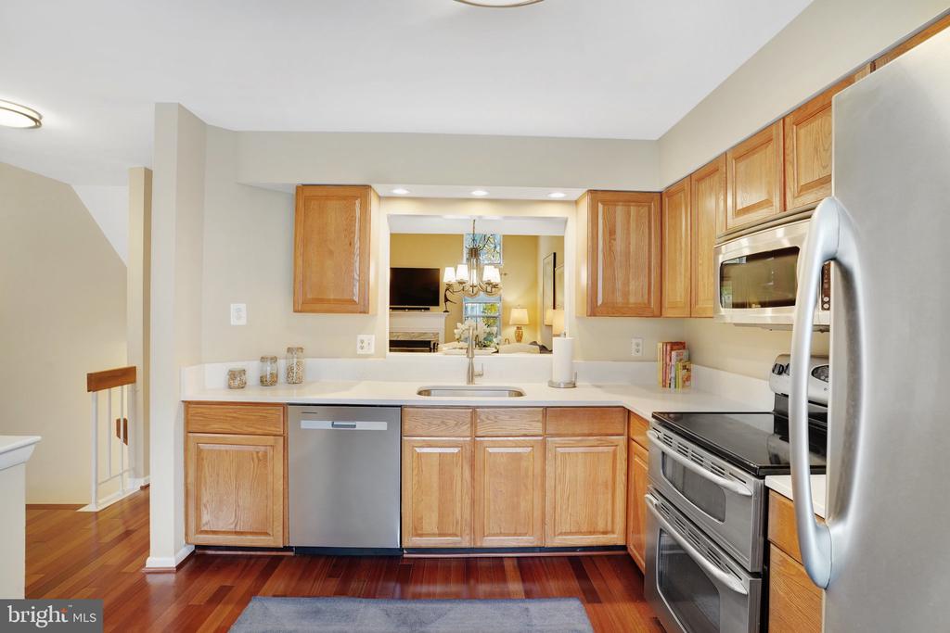
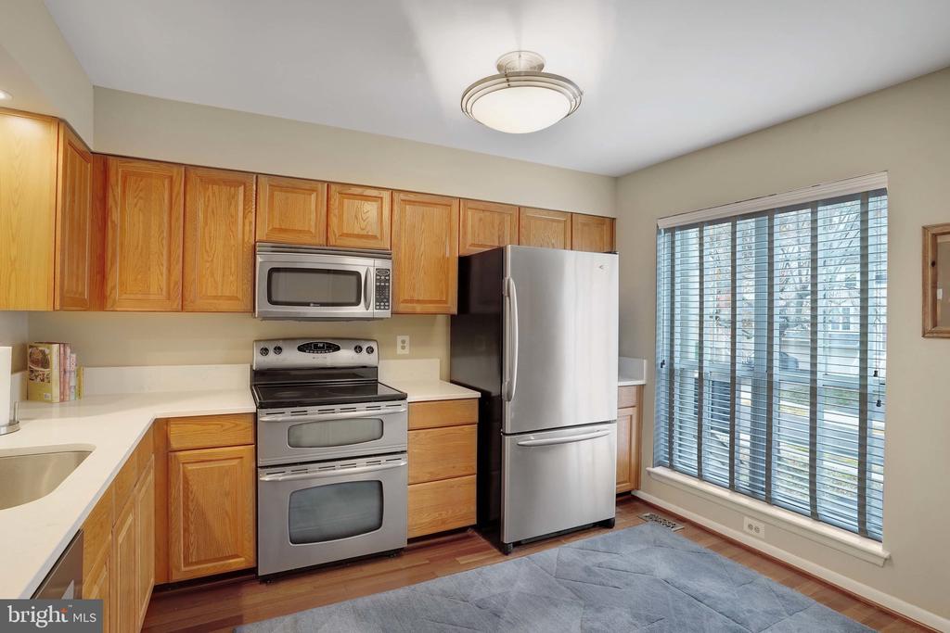
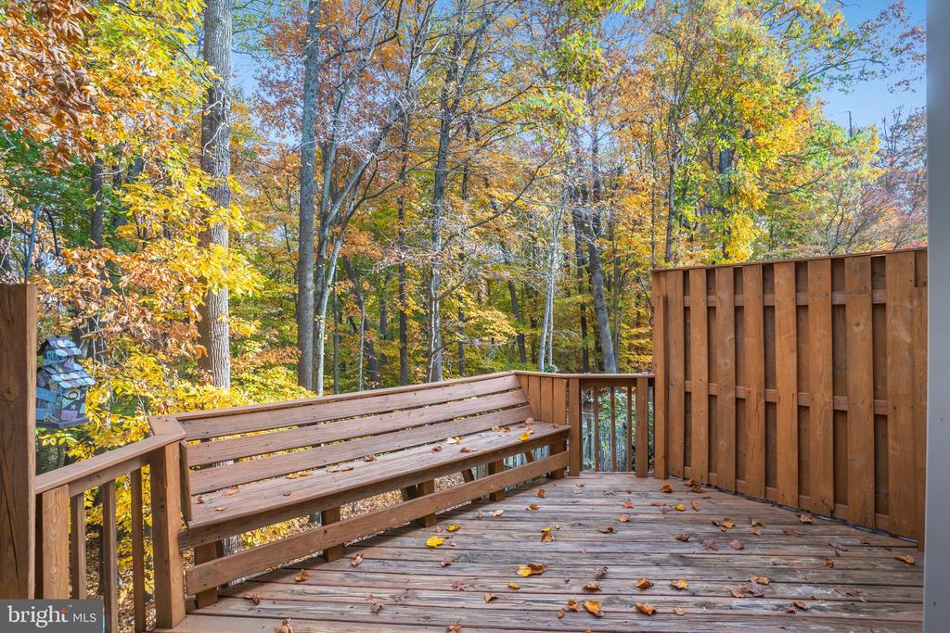
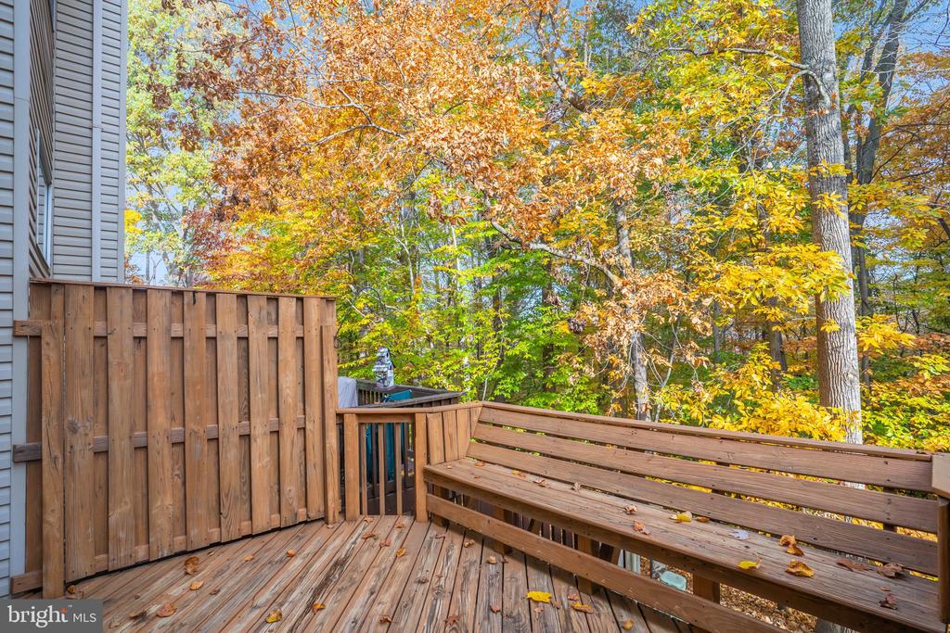
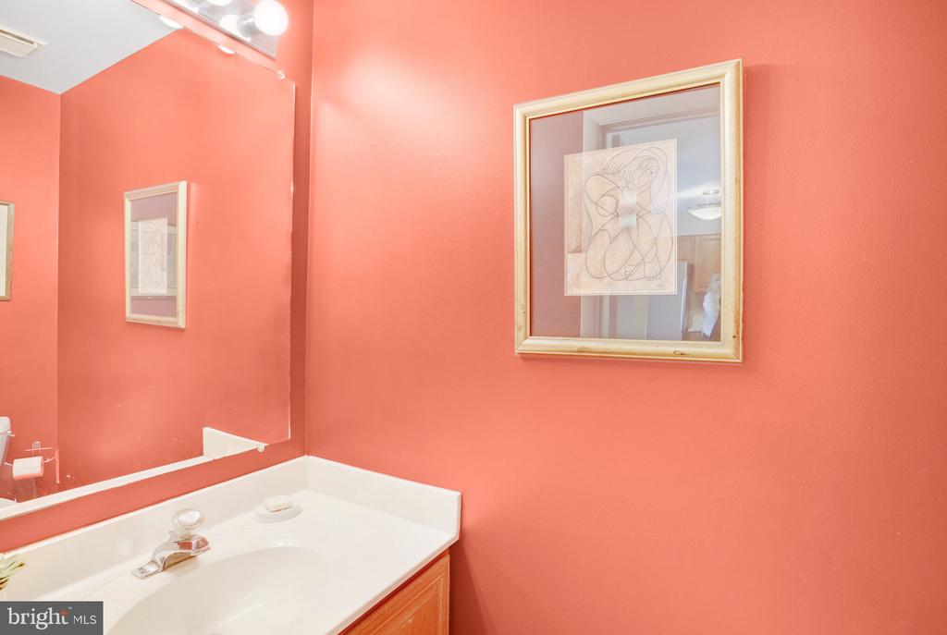
The kitchen boasts quartz countertops, stainless steel appliances, and ample storage, opening seamlessly to the spacious living and dining area. Here, you'll find a cozy wood-burning fireplace, built-ins, and plenty of windows filling the space with natural light. Step out onto the private, tree-lined deck directly from the living room--perfect for hosting BBQs or relaxing. A convenient powder room on the main level is ideal for guests.

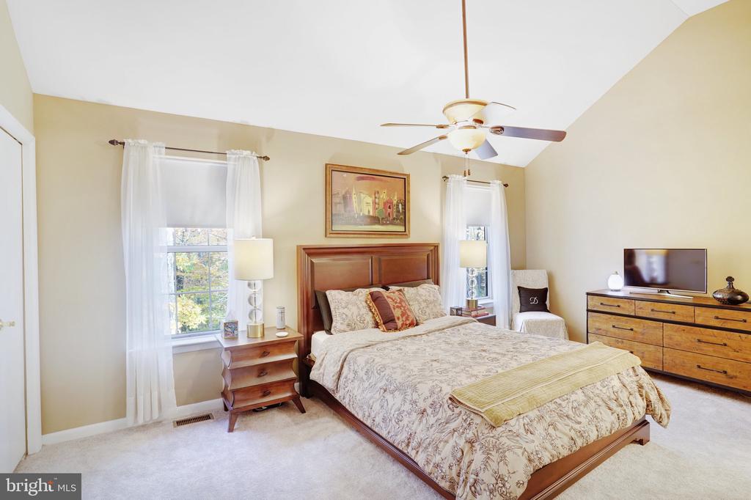
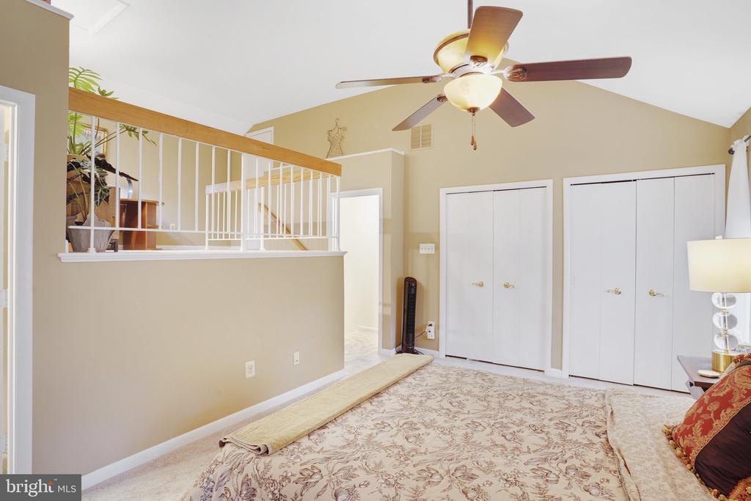
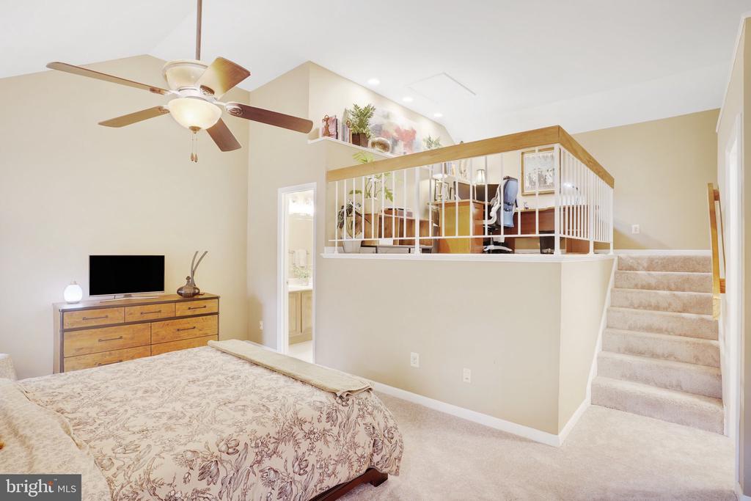
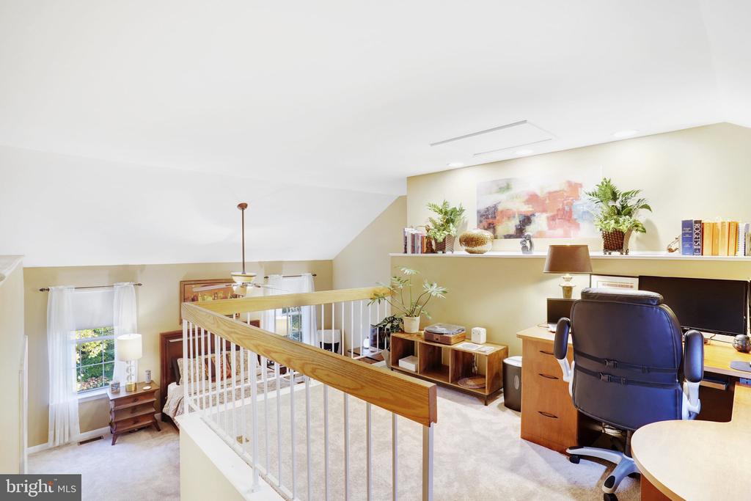
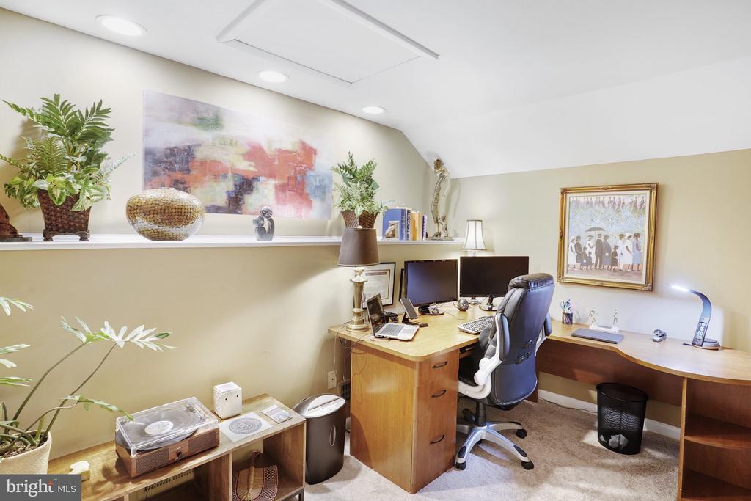
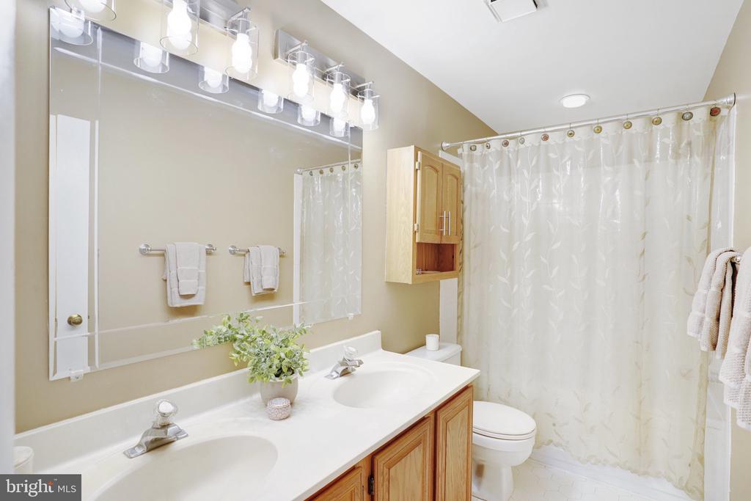
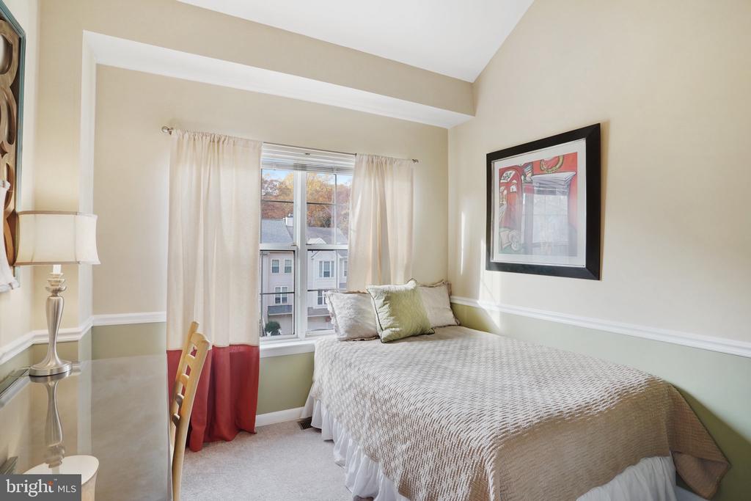
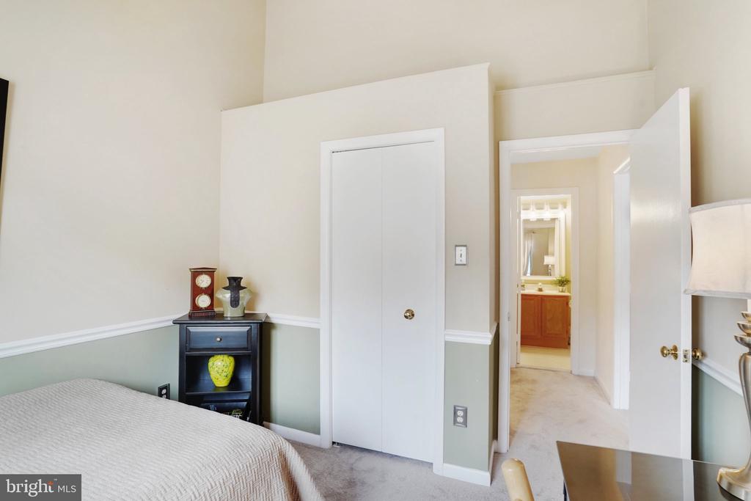
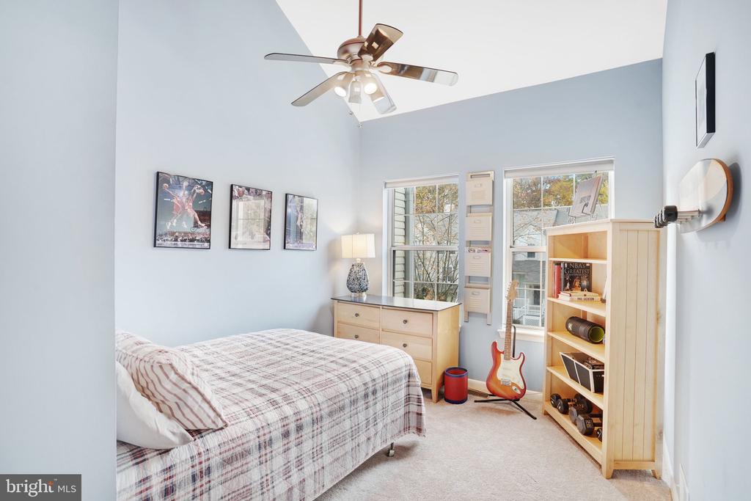
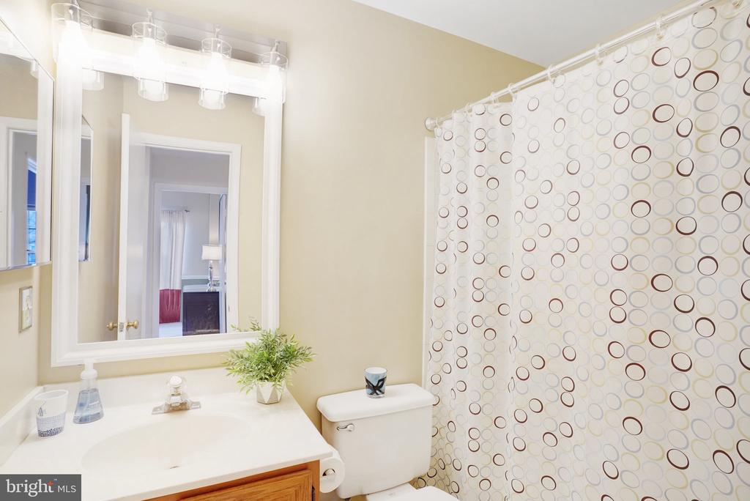
Upstairs, you'll find, two bedrooms with ceiling fans and vaulted ceilings which share a full bathroom. The upper level boasts a spacious primary suite with ensuite bath, tall ceilings, dual closets, and a loft space up --an ideal setup for a home office with recessed lighting.

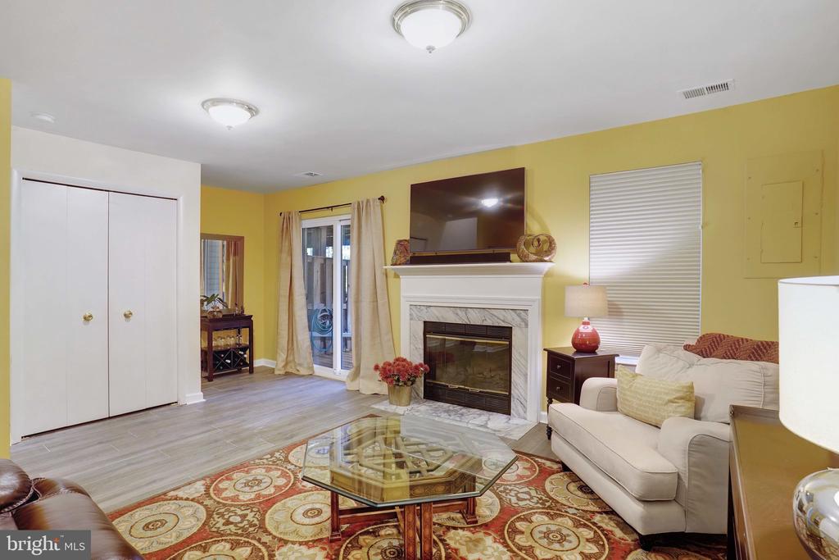
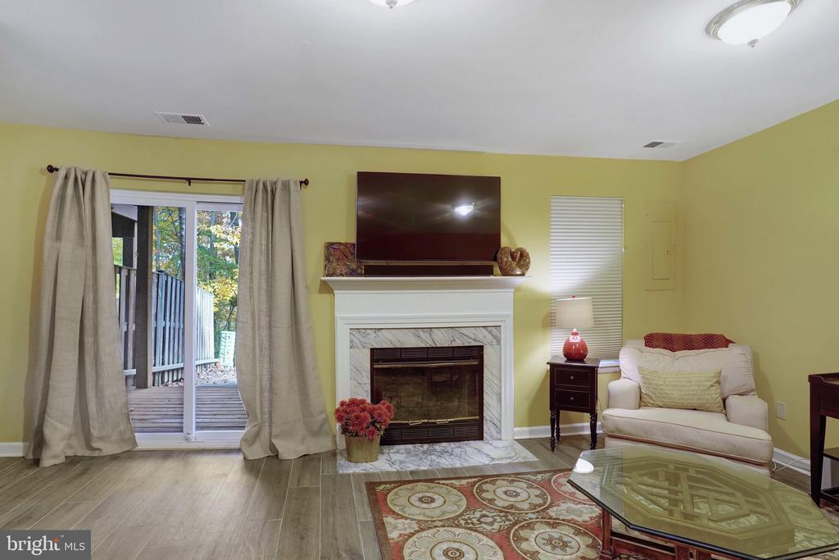
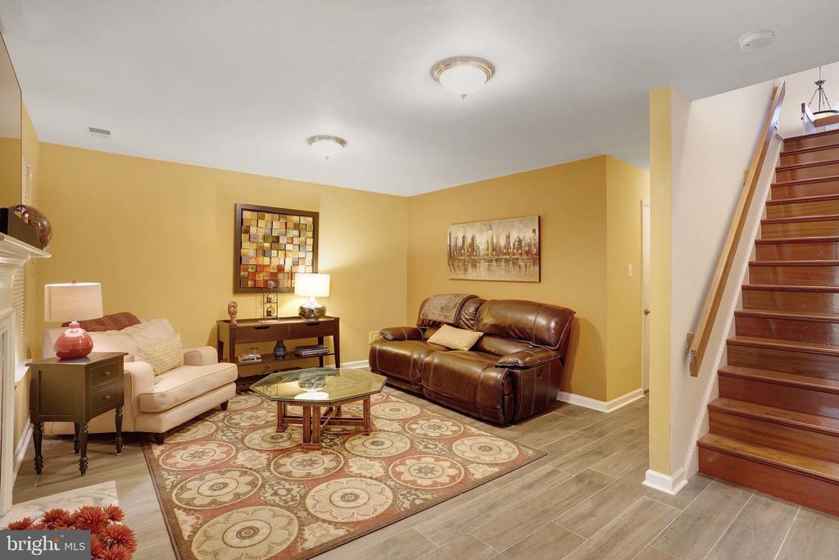
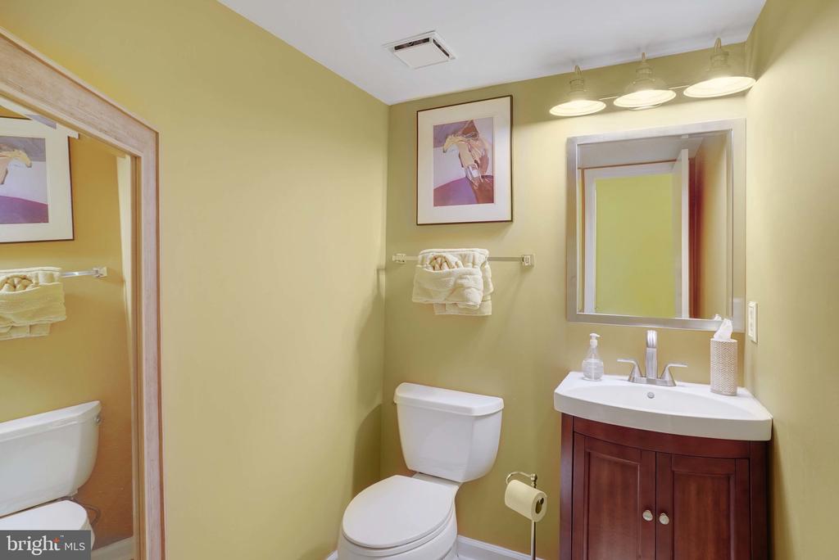
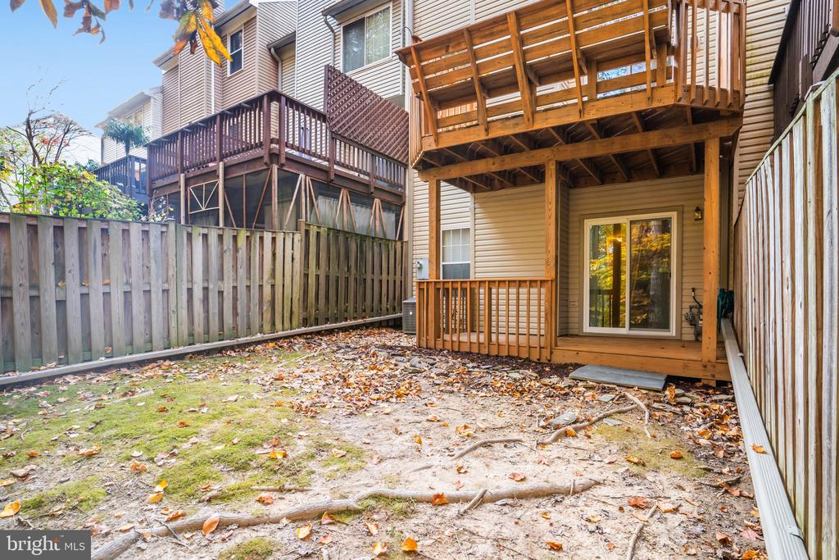
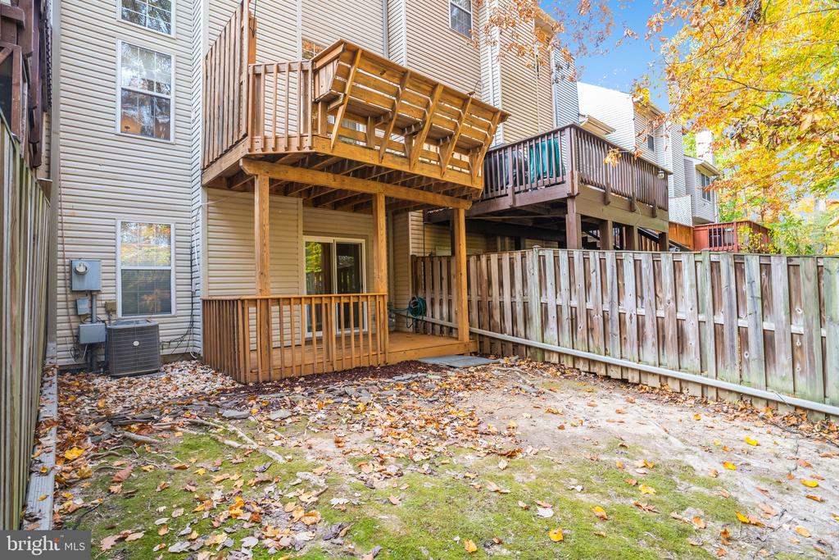
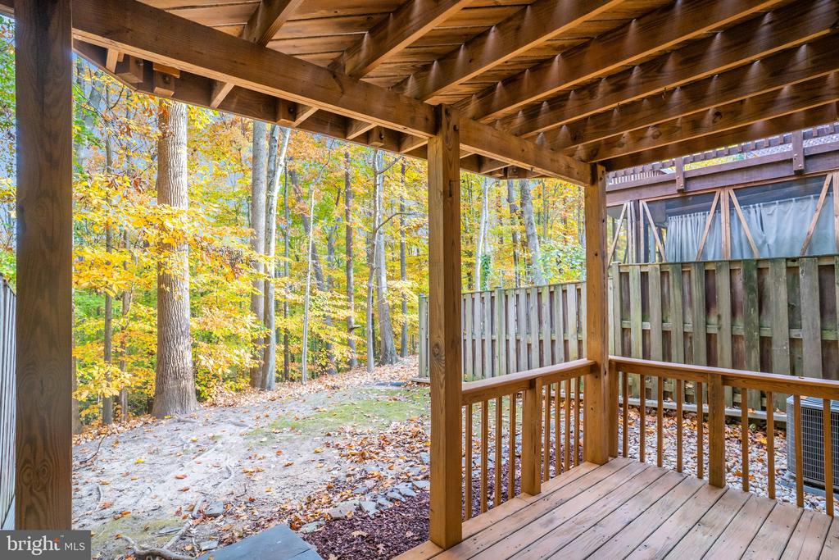
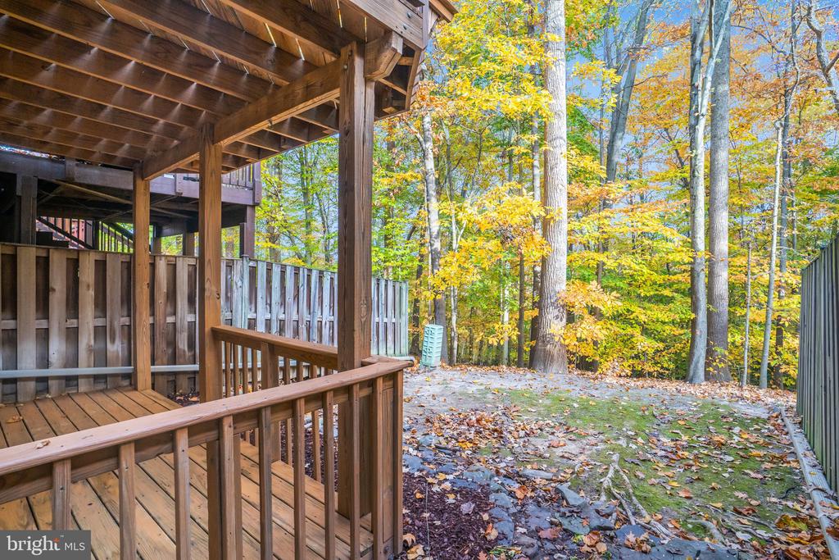
The walk-out basement offers inside access from the garage, an additional wood-burning fireplace, and a versatile living area. This level also includes a powder bath, a laundry room, and additional storage space. The basement opens to the private backyard, met with a private wooded view.

Located just minutes from a variety of shops and restaurants, this home combines convenience with charm surrounded by the beauty of nature.

Share Property

Location

8309 LINDEN OAKS COURT, LORTON, VA 22079

Status

Sold

Date Sold

November 27, 2024
Jennifir  Birtwhistle

Jennifir Birtwhistle

TITLE

REALTOR®

Property Amenities

Interior
Laundry room Washer In Unit, Dryer In Unit
Fireplace Screen
Appliances Built-In Microwave, Washer, Dryer, Dishwasher, Disposal, Refrigerator, Stove
Total Bedrooms: 3
Half Bathrooms: 2
Full Bathrooms: 2
Other Interior Features Ceiling Fan(s)
Area & Lot
Total area 2,171 Sq.Ft.
Lot Area 1,917 Sq.Ft.
Living area 2,171 Sq.Ft.
MLS® ID VAFX2207606
Year Built 1988
School District FAIRFAX COUNTY PUBLIC SCHOOLS
High School SOUTH COUNTY
Middle School SOUTH COUNTY
Elementary School SILVERBROOK
Architecture Styles Traditional
Type Townhouse
Status Sold
Exterior
Stories 45
Pool No Pool
Air conditioning Central A/C
Heat type Central
Disability Features None
Water Source Public
Garage Space 1.0
Security Features Smoke Detector
Sewer Public Sewer
Other Exterior Features Sidewalks
Parking Attached Garage, Driveway
Finance
Sales Price $616,000
HOA Fees $66 monthly
Real Estate Tax $6,310 yearly

360 Virtual Tour

Take a tour of this property

Different Approach to Real Estate

Real estate is rarely just about buying or selling a house. It’s about your money, your goals, your timing, your family, and what comes next. That’s why I take a different approach. I don’t start with a sales pitch. I start by listening. Making smart decisions, and move forward with confidence.