Leave a Message

Thank you for your message. I will be in touch with you shortly.

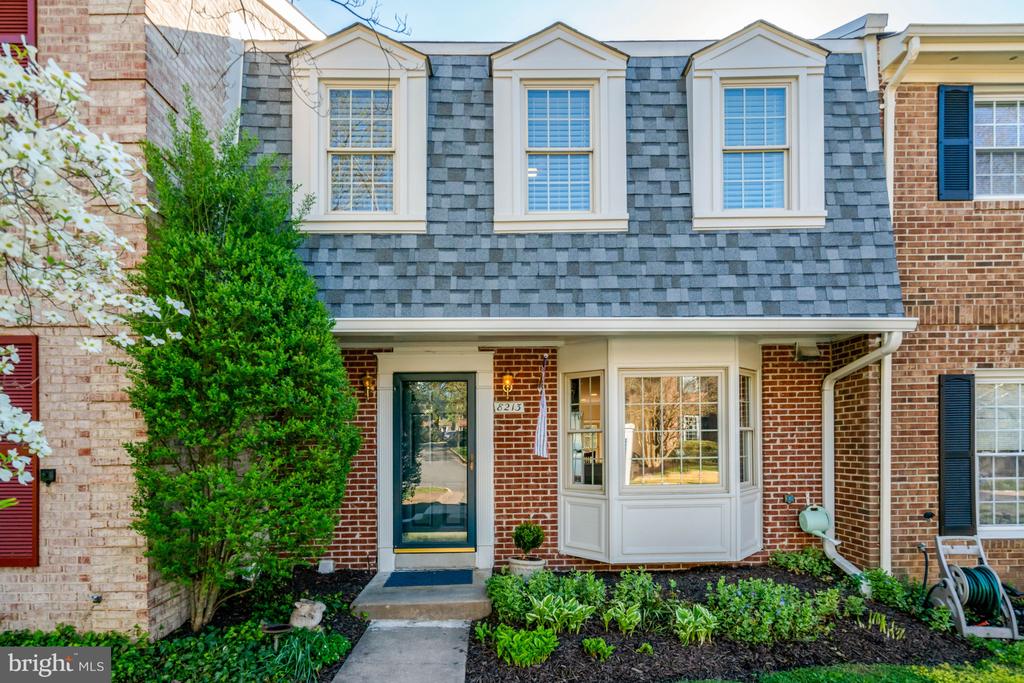
8213 CLIFTON FARM COURT
VIEW PHOTOS
$635,000

8213 CLIFTON FARM COURT

3 Beds 4 Baths 1,714 Sq.Ft. 1,650 Sq.Ft.

Description

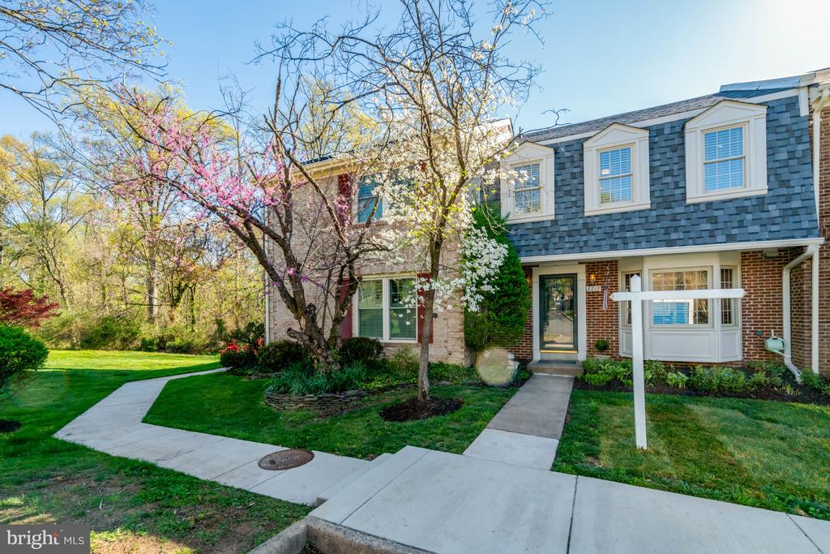
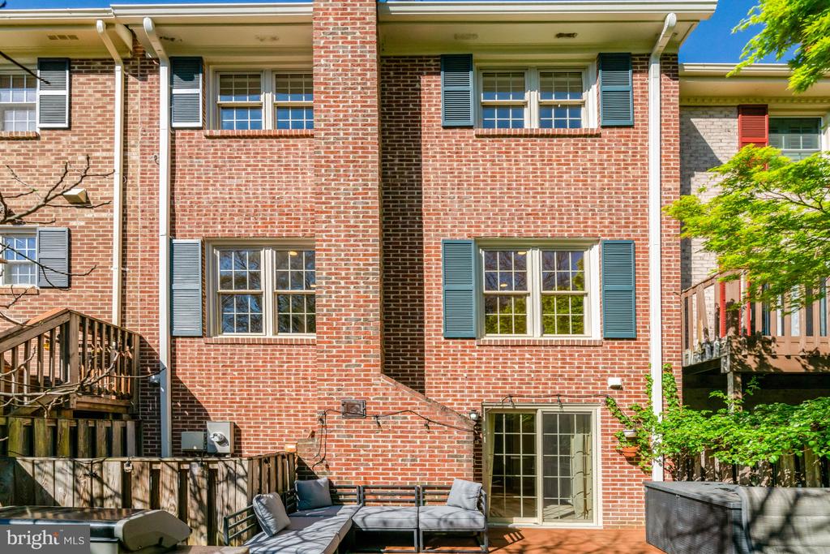
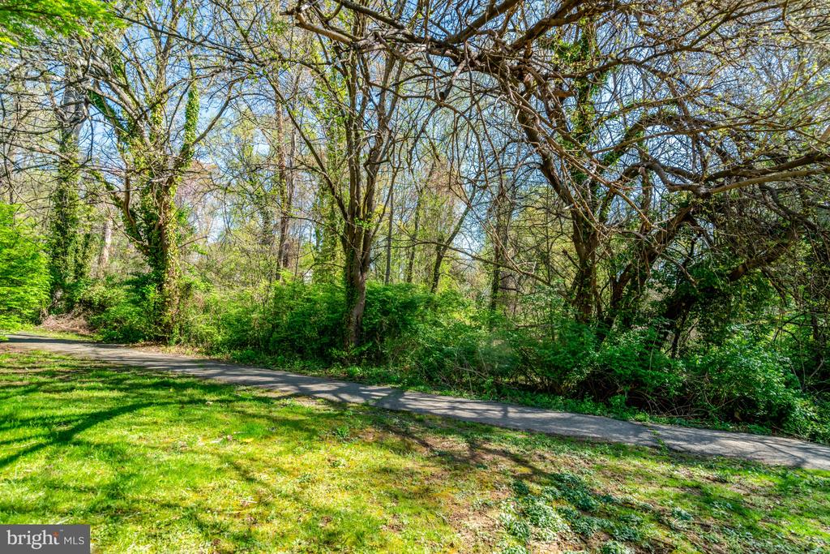
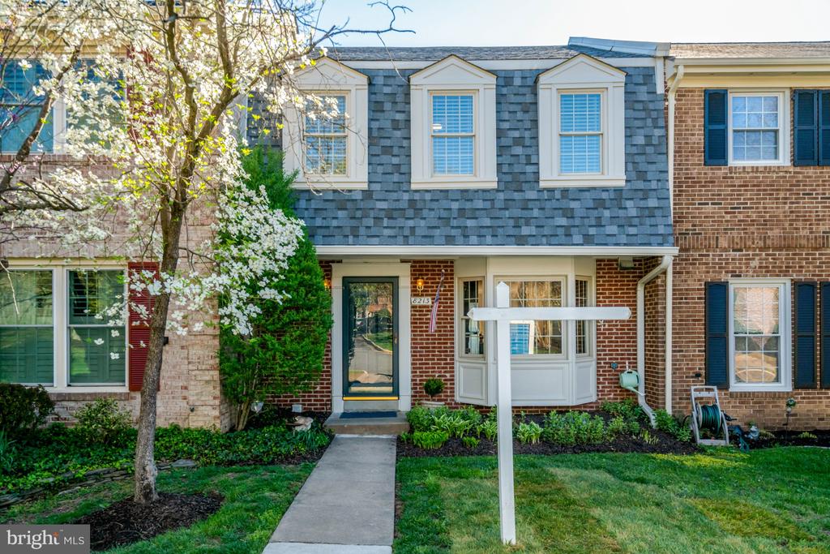
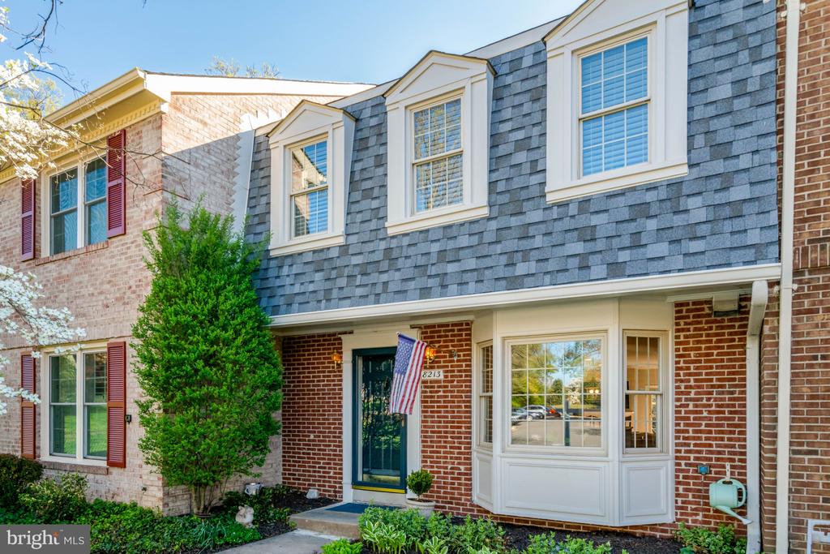
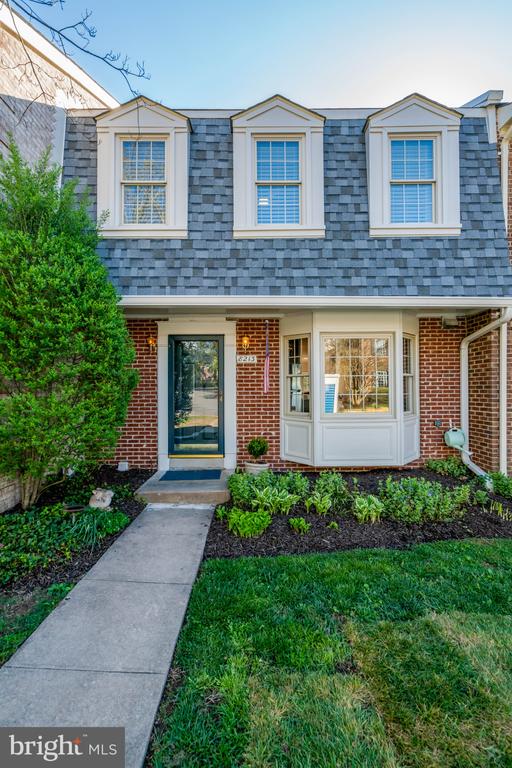
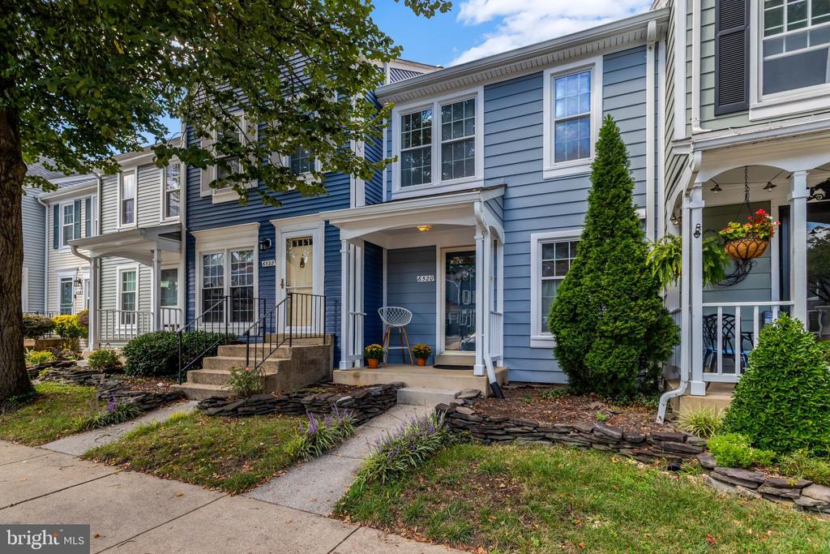
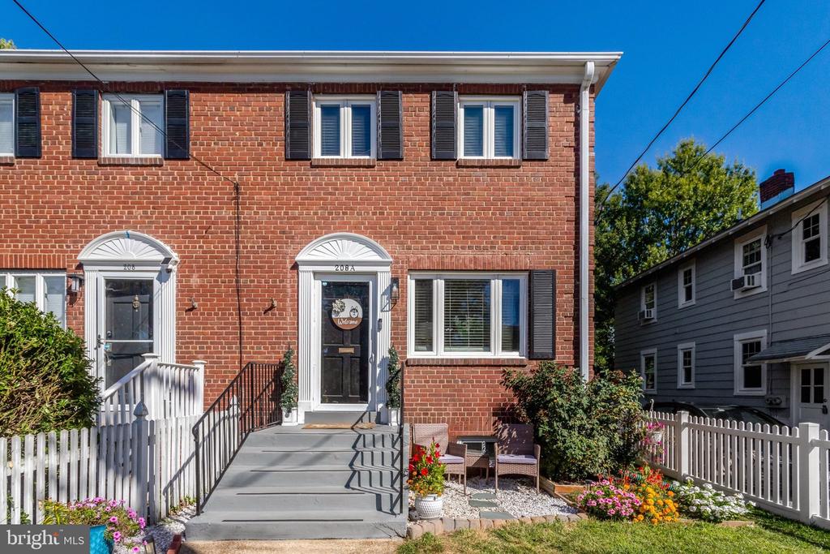
Welcome to 8213 Clifton Farm Ct, an updated townhome on a premium lot backing to parkland in the highly desirable Huntington at Mount Vernon community. This move-in ready home features over 1,900 sq. ft. of finished living space, including 3 bedrooms, 2 full and 2 half baths, a walkout lower level, and two wood-burning fireplaces.

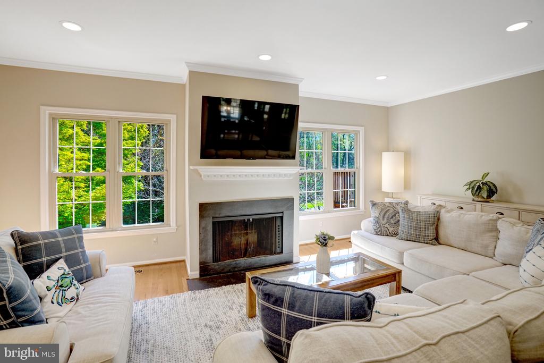
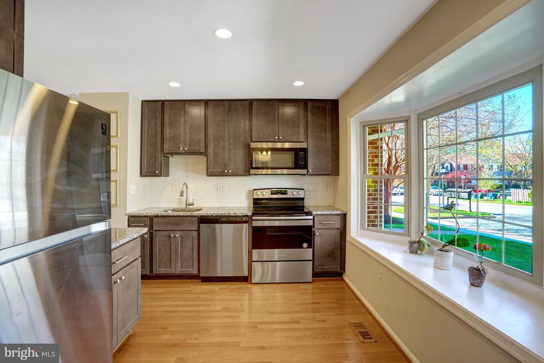
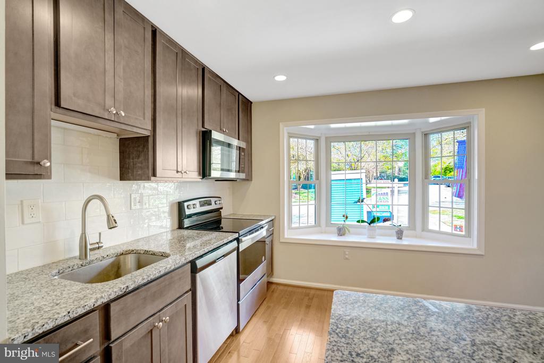
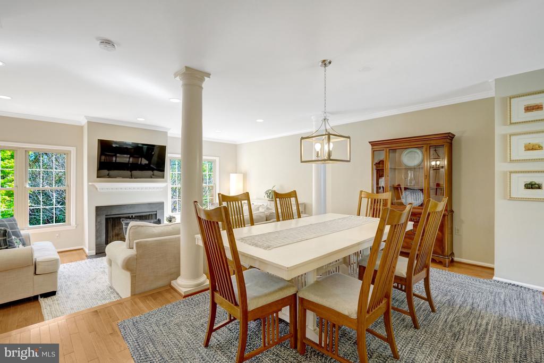
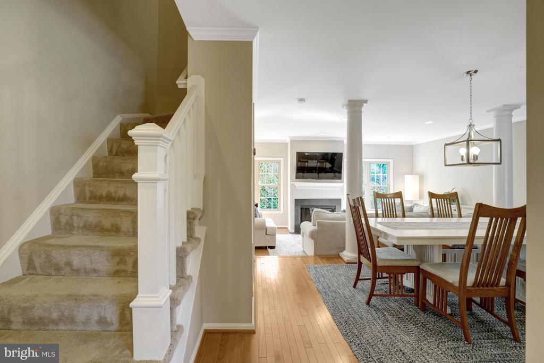
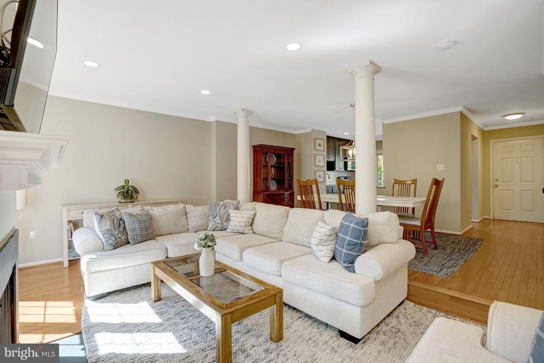
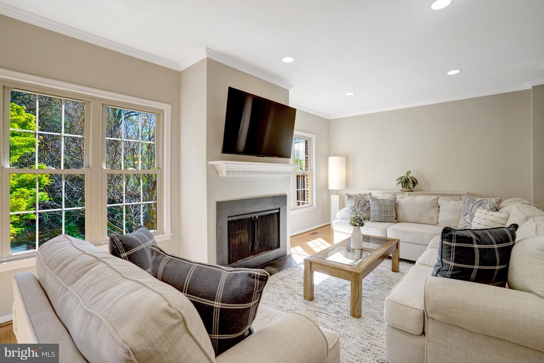
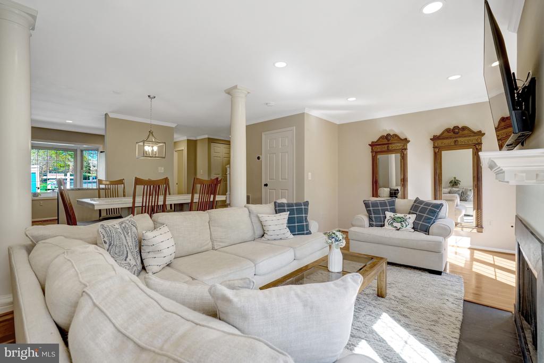
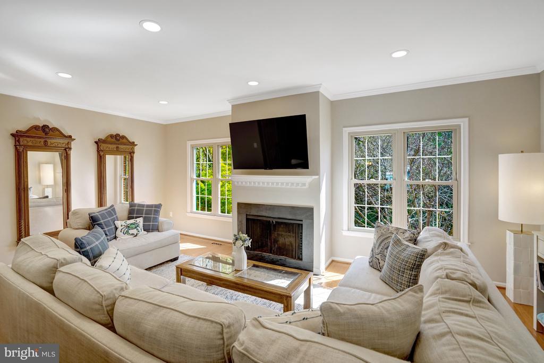
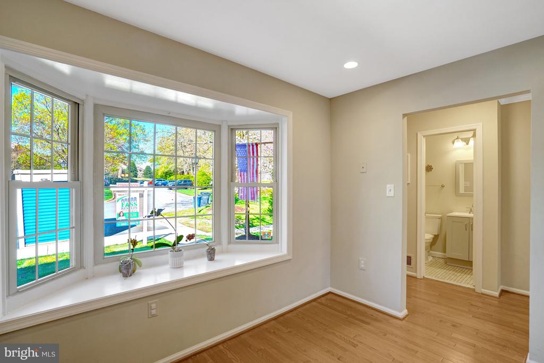
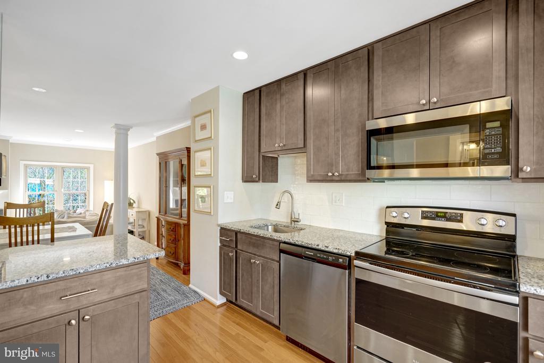
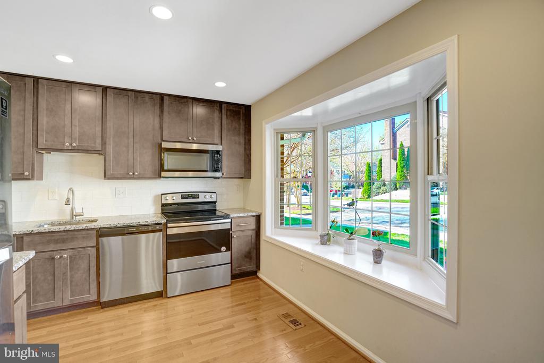
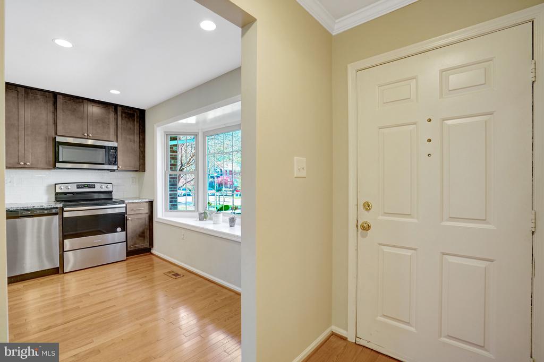
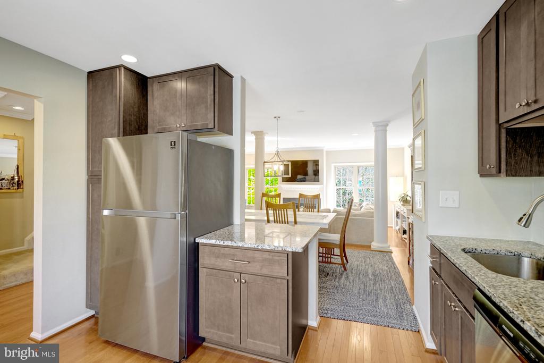
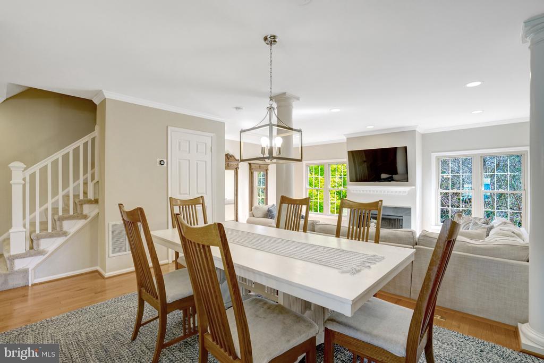
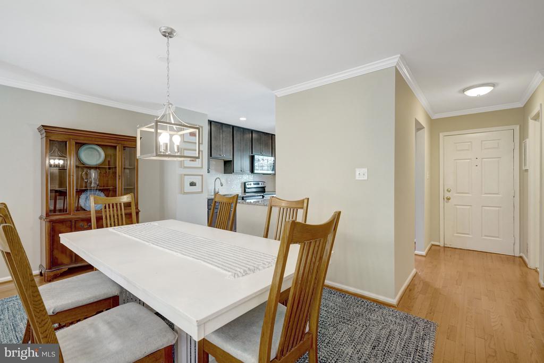
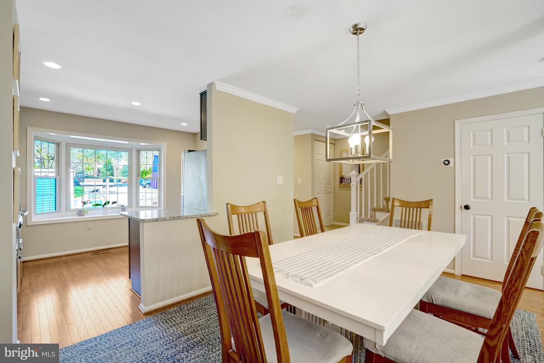
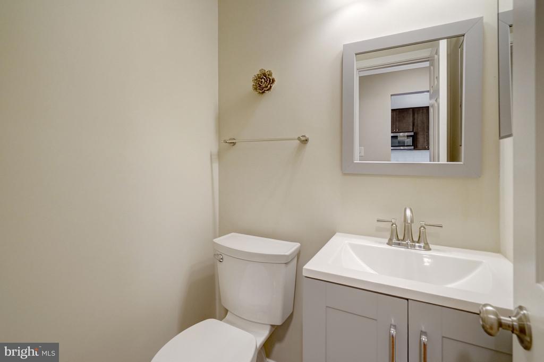
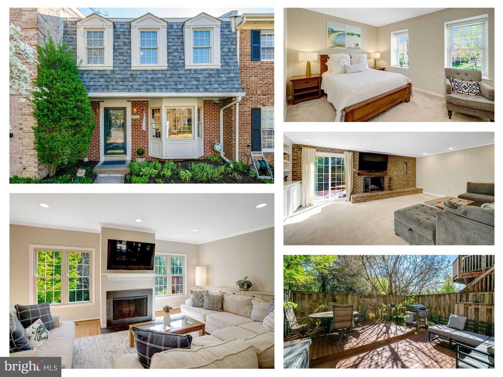
The bright and spacious living room features hardwood floors, recessed lighting, large windows overlooking parkland, and a cozy fireplace. The open dining area flows seamlessly from the living space, ideal for everyday living and entertaining. The updated kitchen includes granite countertops, upgraded cabinetry, stainless steel appliances, and ample storage. A convenient half bath completes the main level.

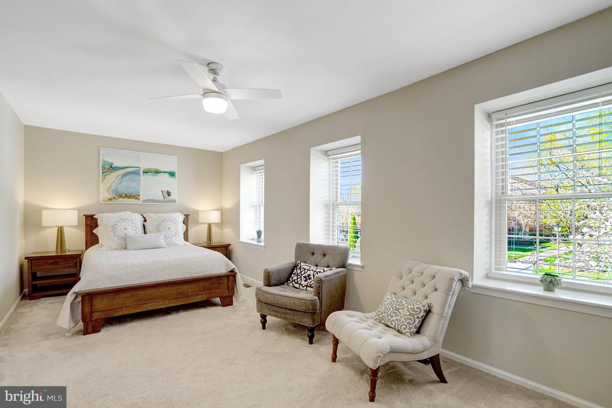
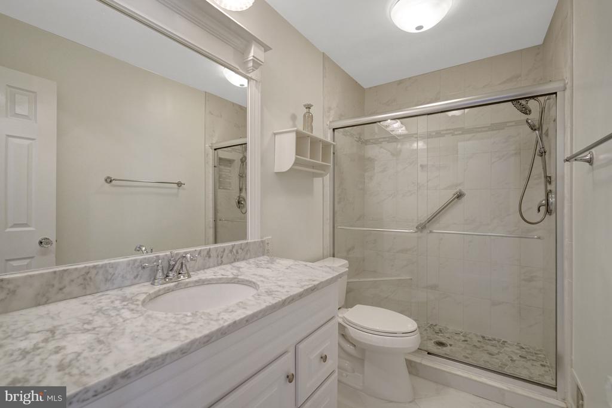
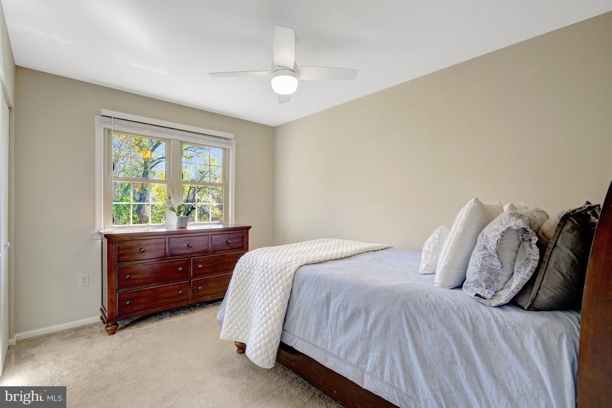
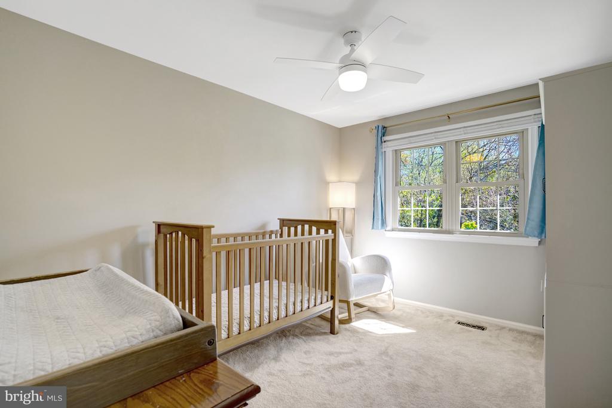
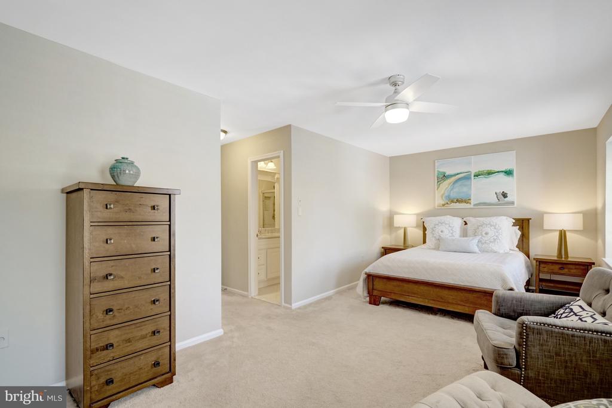
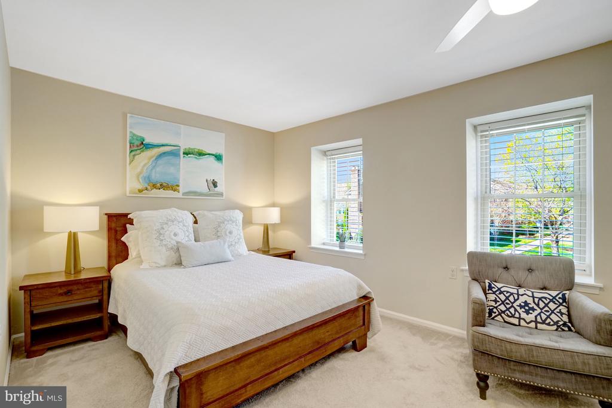
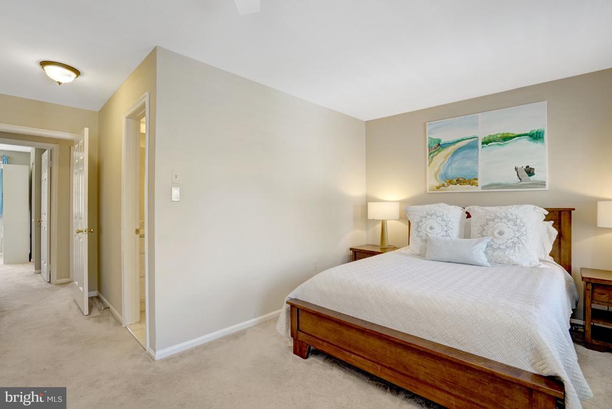
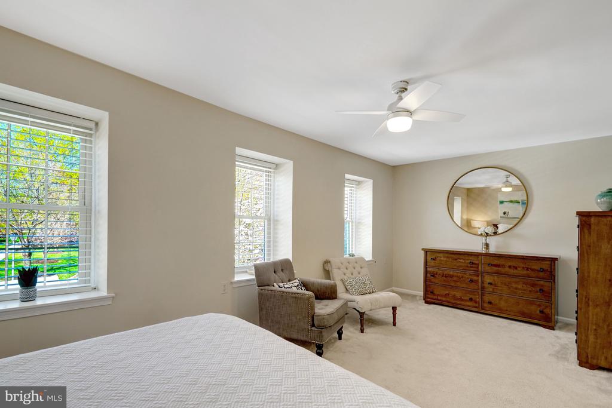
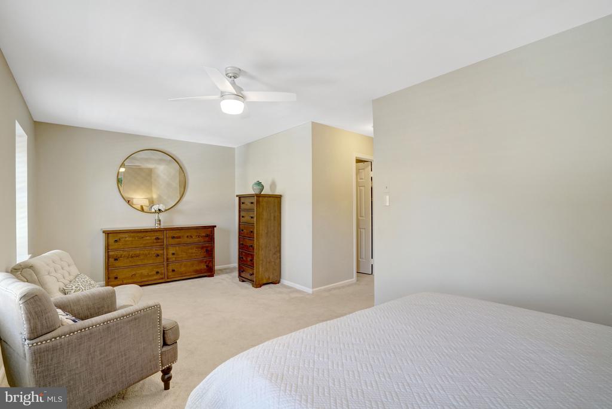
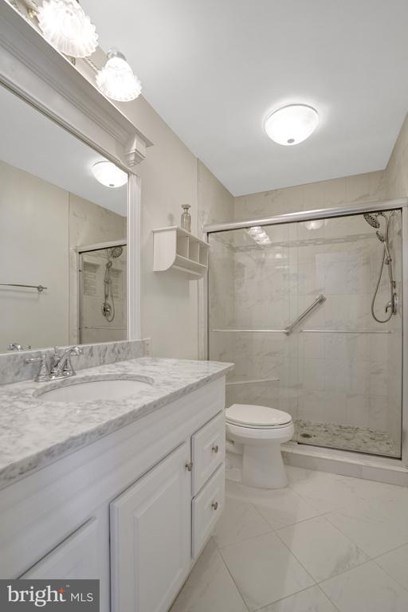
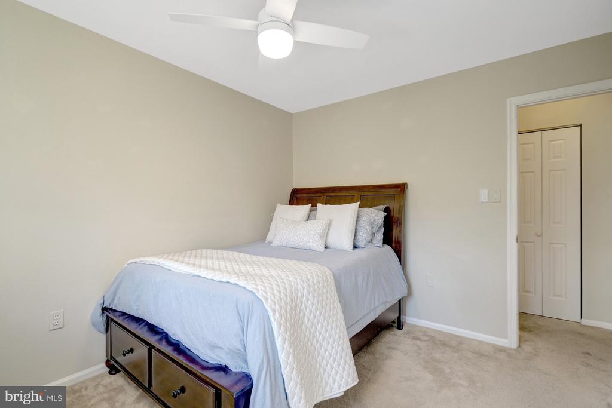
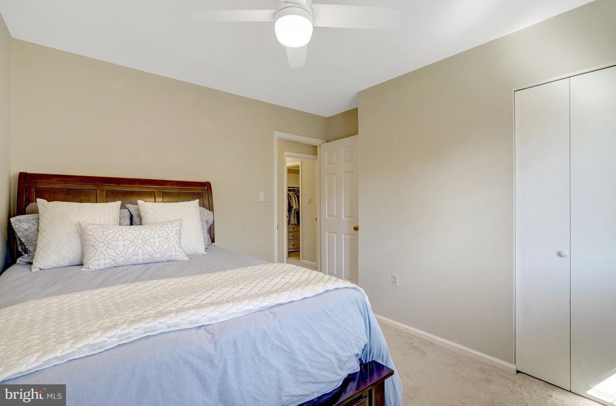
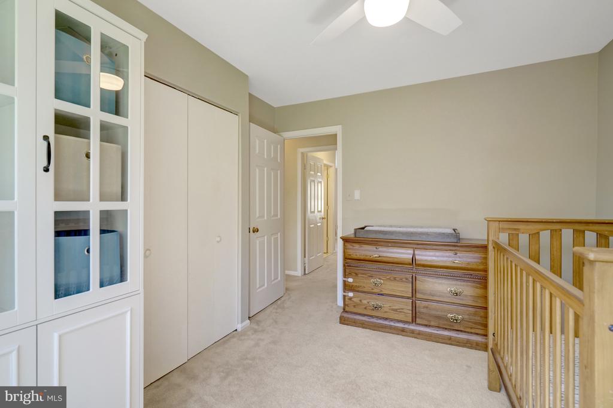
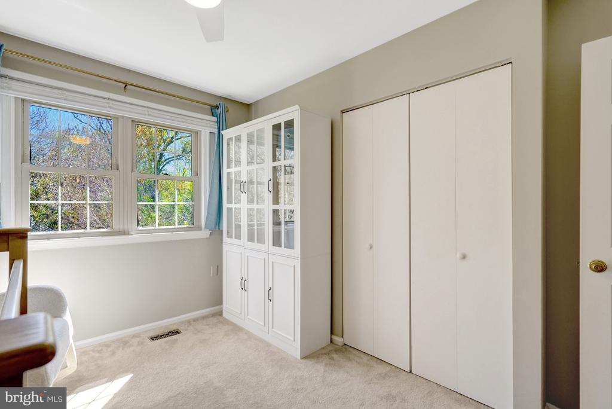
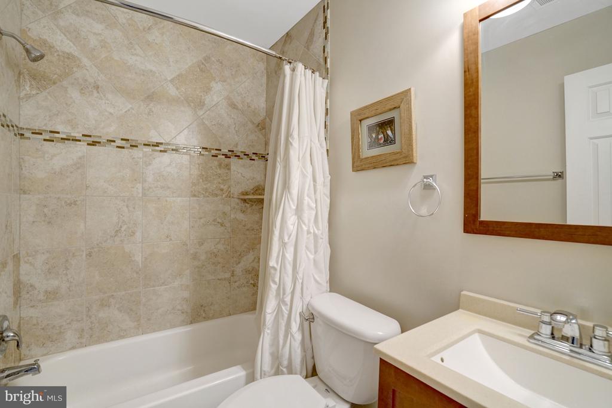
Upstairs, the large owner's suite boasts abundant natural light, a generous walk-in closet, ceiling fan, and updated en-suite bathroom. Two additional bedrooms offer parkland views, ceiling fans, and ample closet space, accompanied by a full hall bathroom.

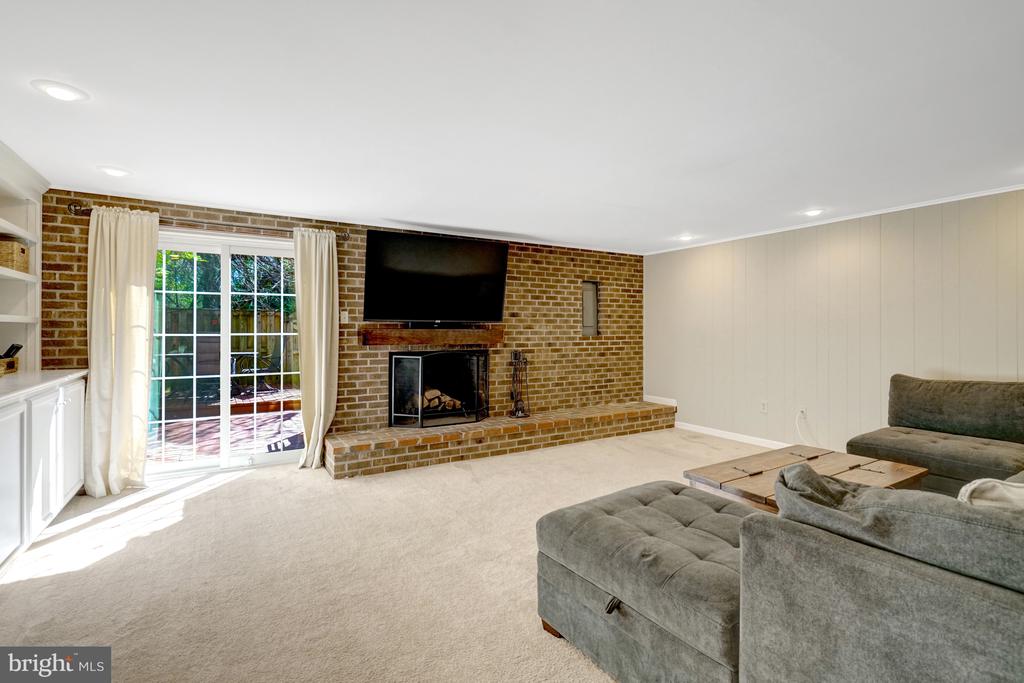
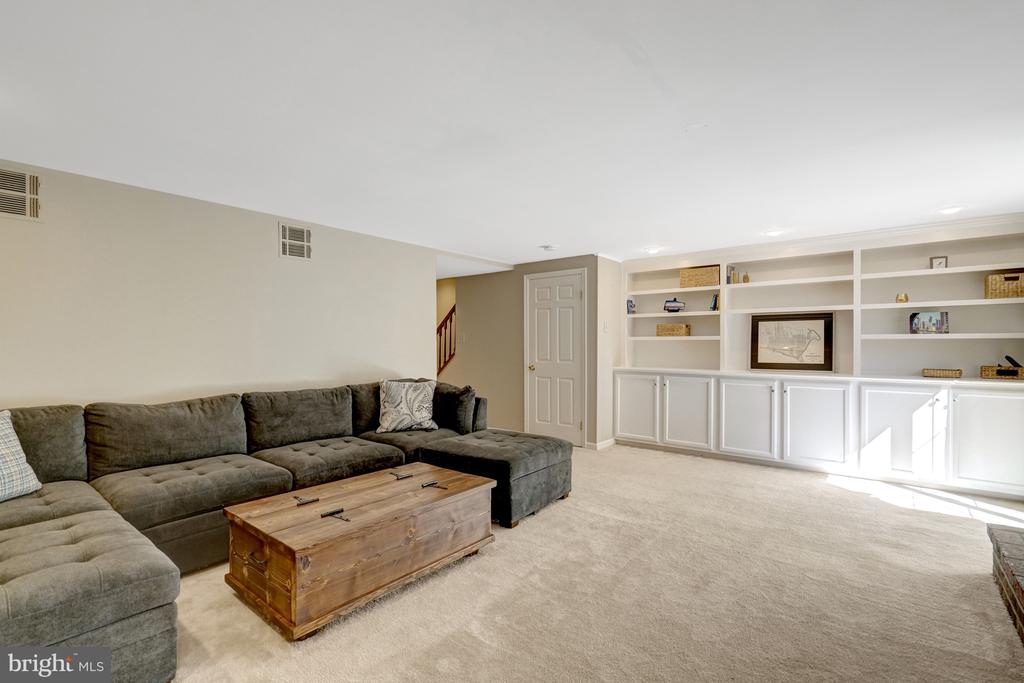
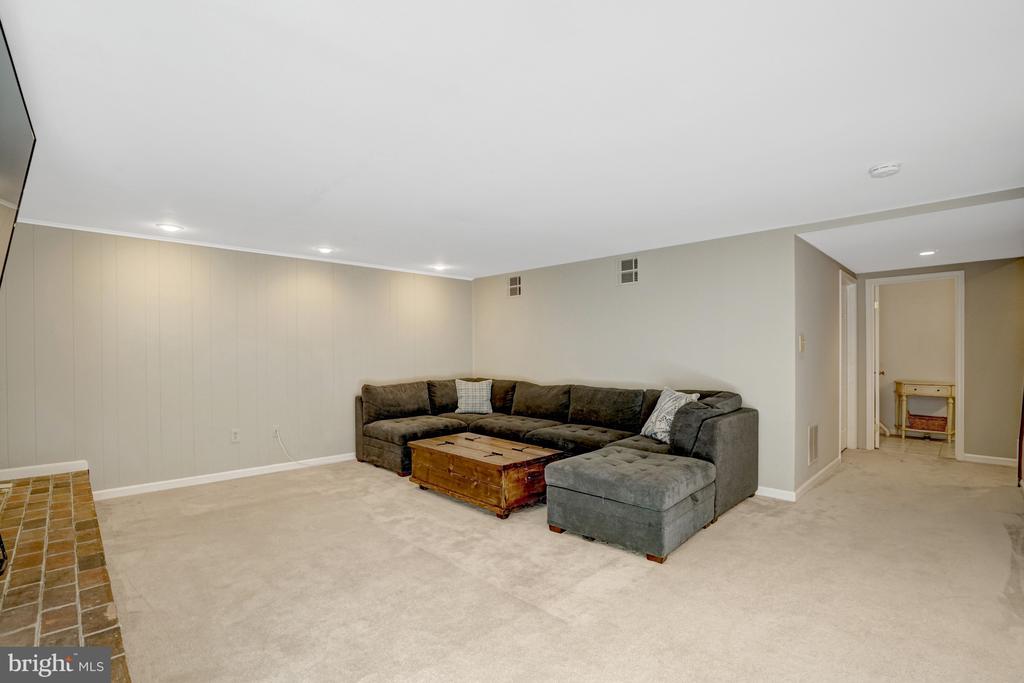
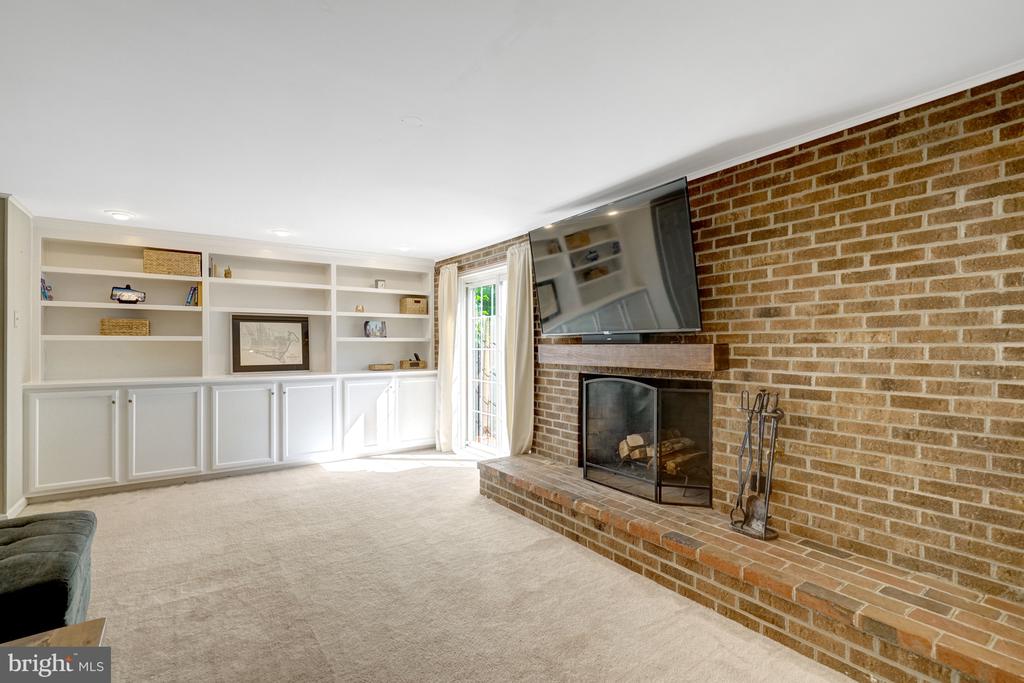
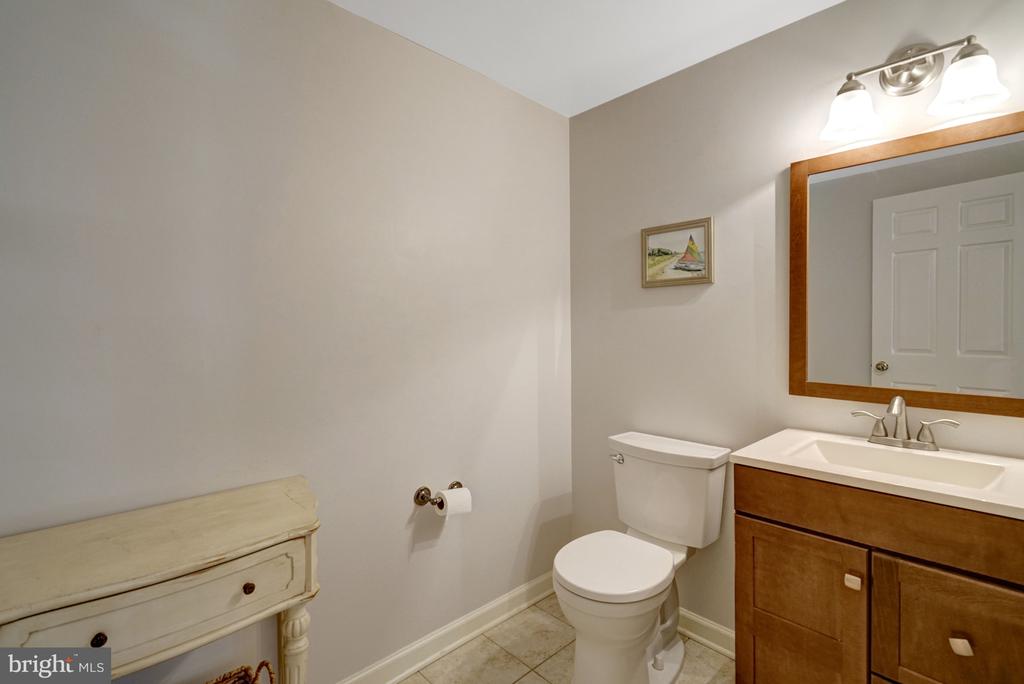
The fully finished walkout lower level features a spacious recreation room with a second wood-burning fireplace and built-ins, perfect for relaxing, entertaining, or flexible living space. This level also includes a half bath, laundry area, and direct access to the backyard.

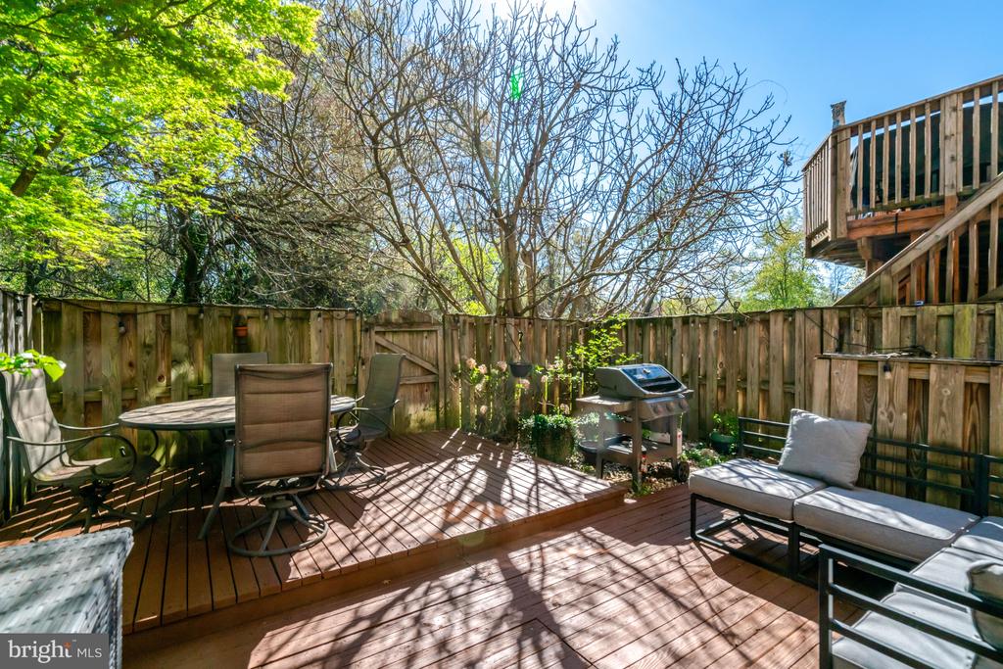
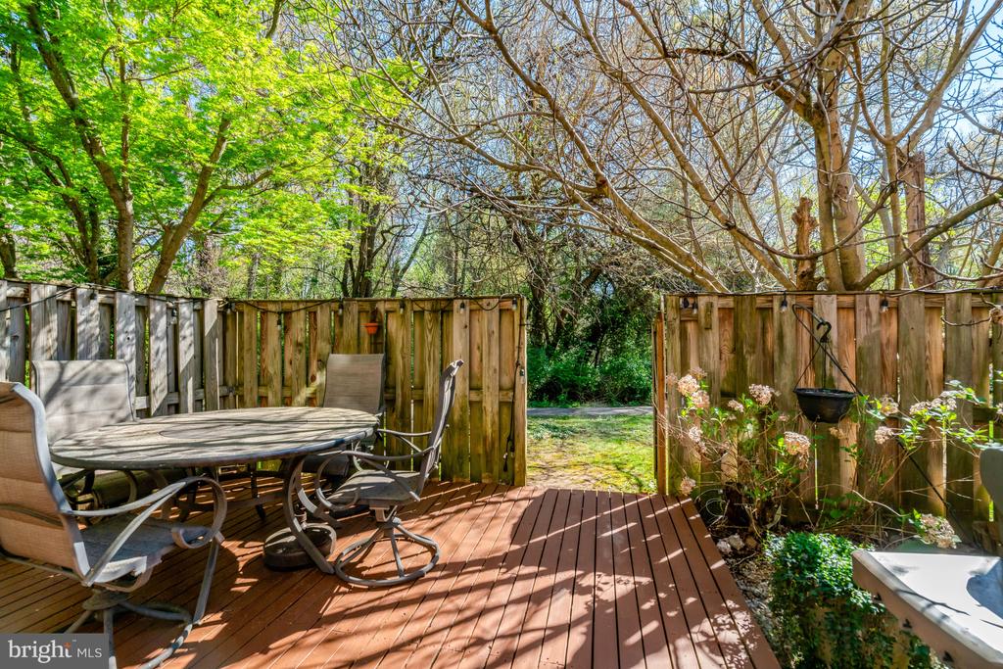
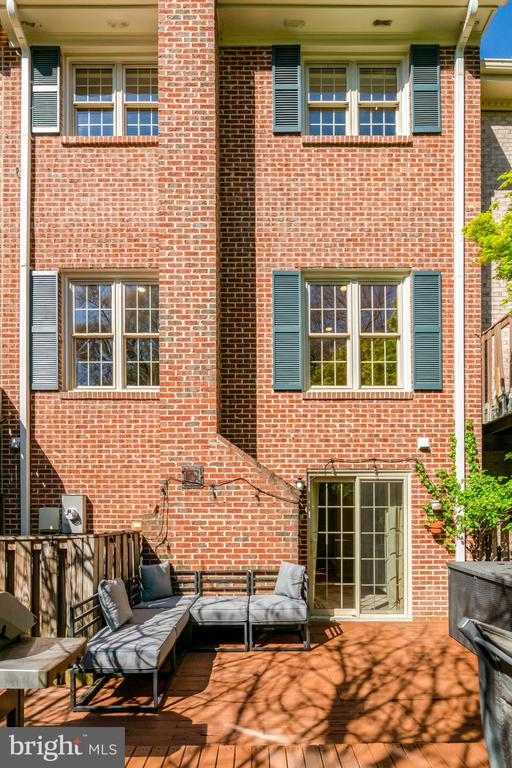
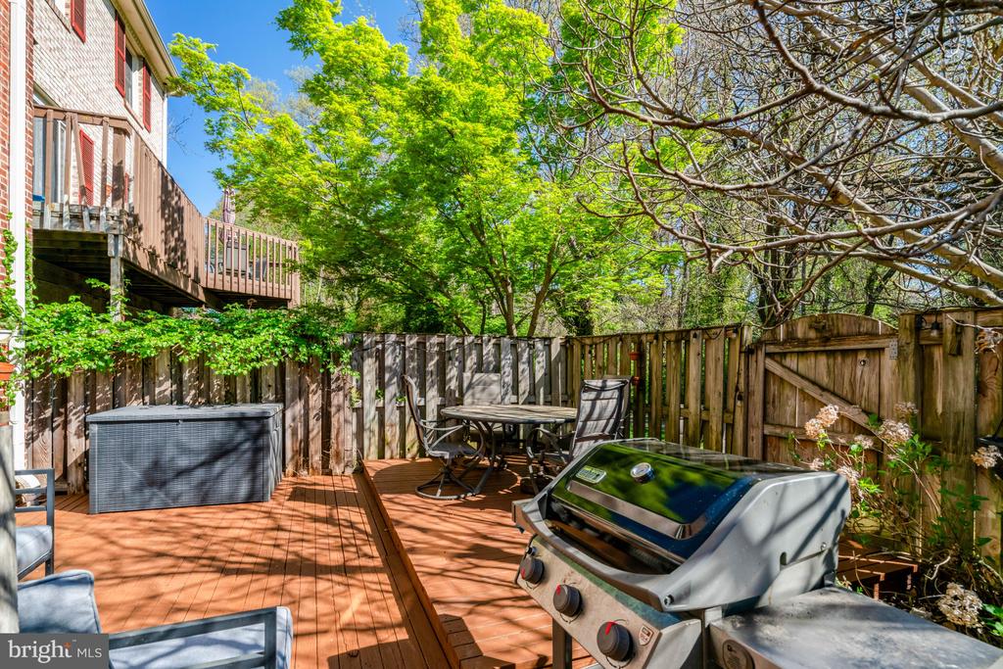
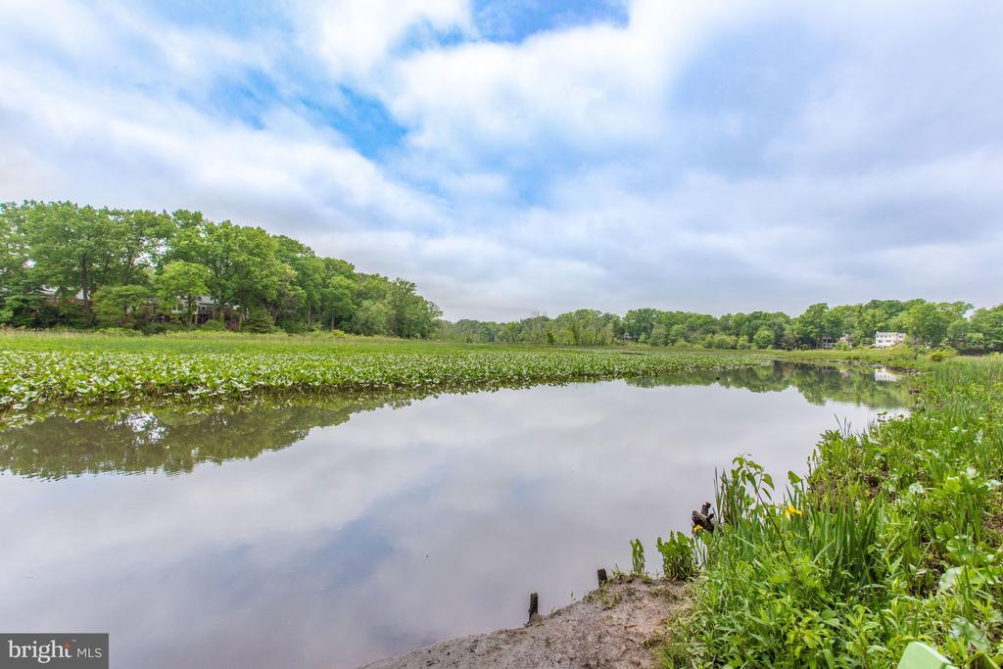
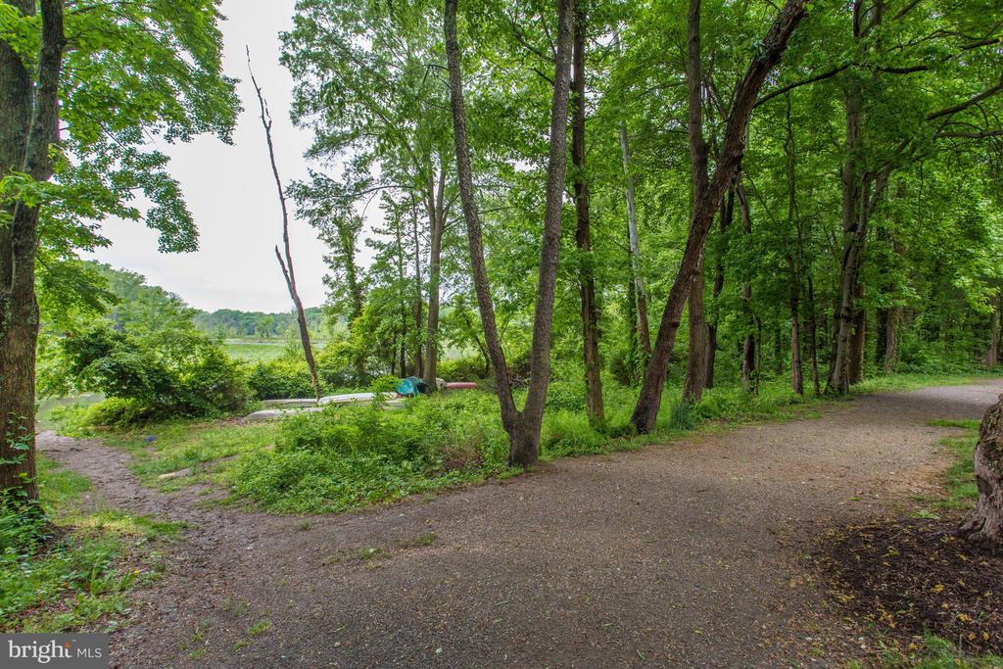
Enjoy outdoor living on the freshly stained deck, perfect for dining, gardening, or entertaining. Backing to parkland and trails, the home offers privacy and tranquility, with nearby water access for peaceful kayaking, paddleboarding, or small boat adventures. The property also includes two assigned parking spaces.

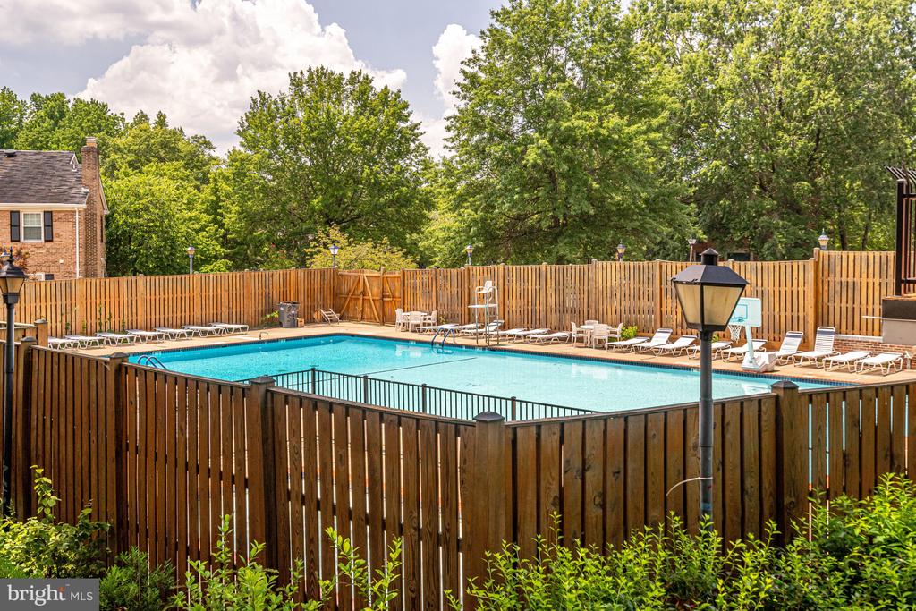
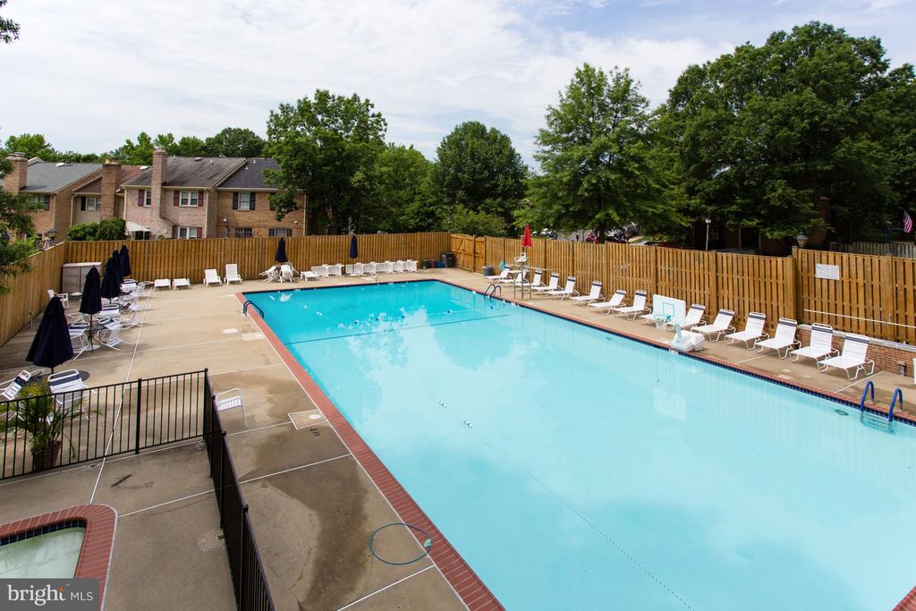
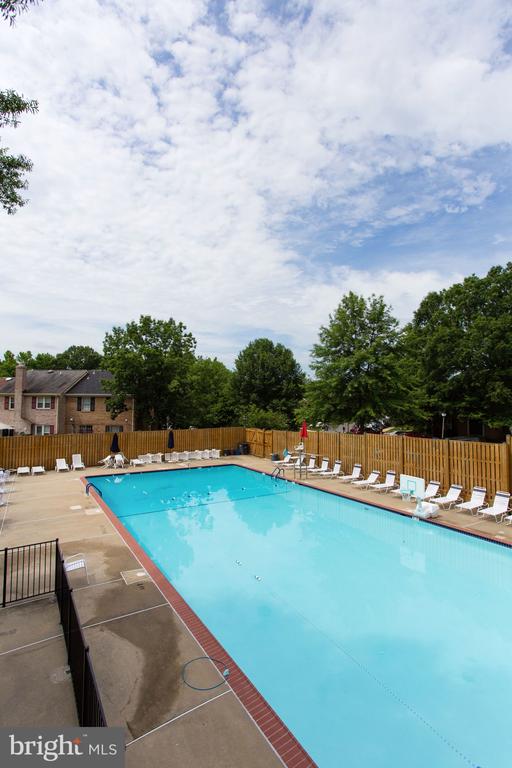
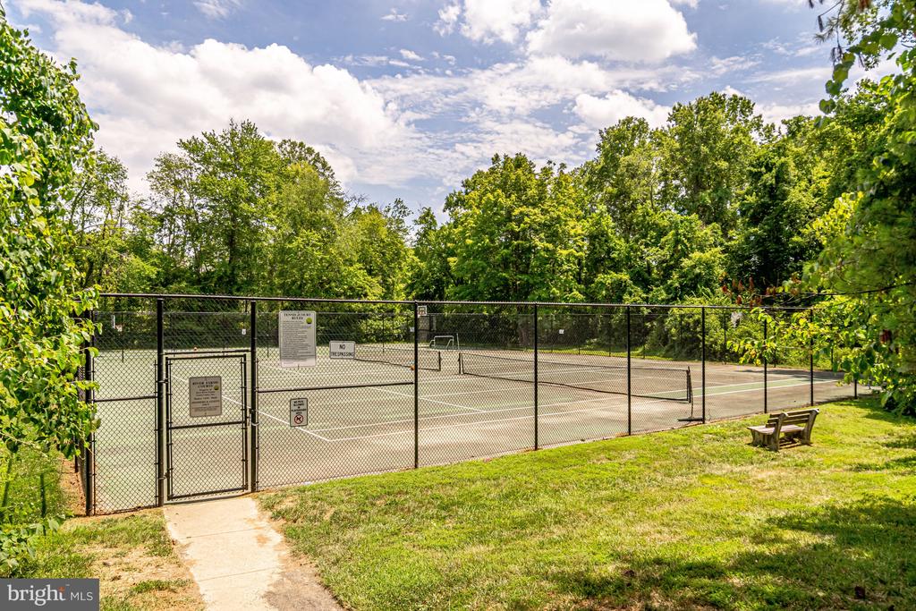
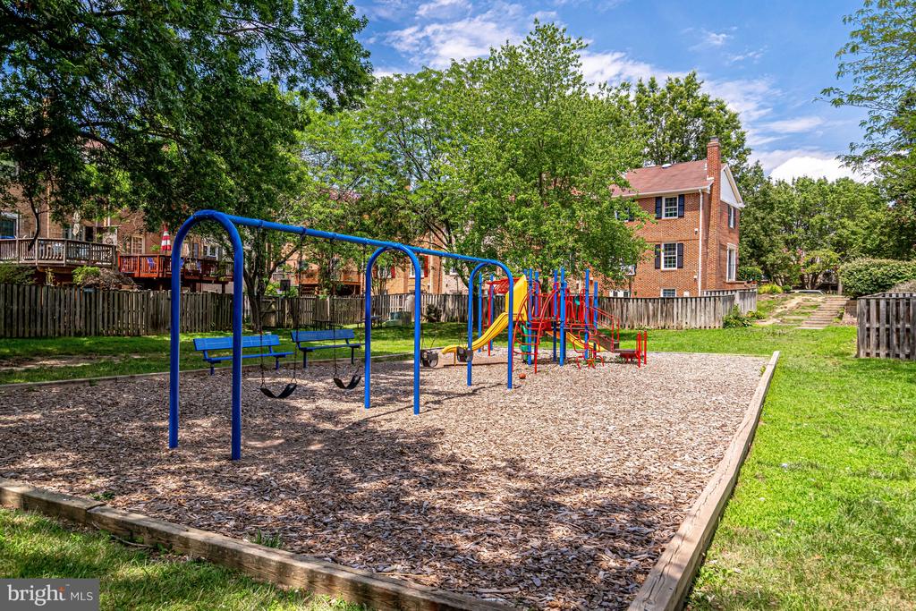
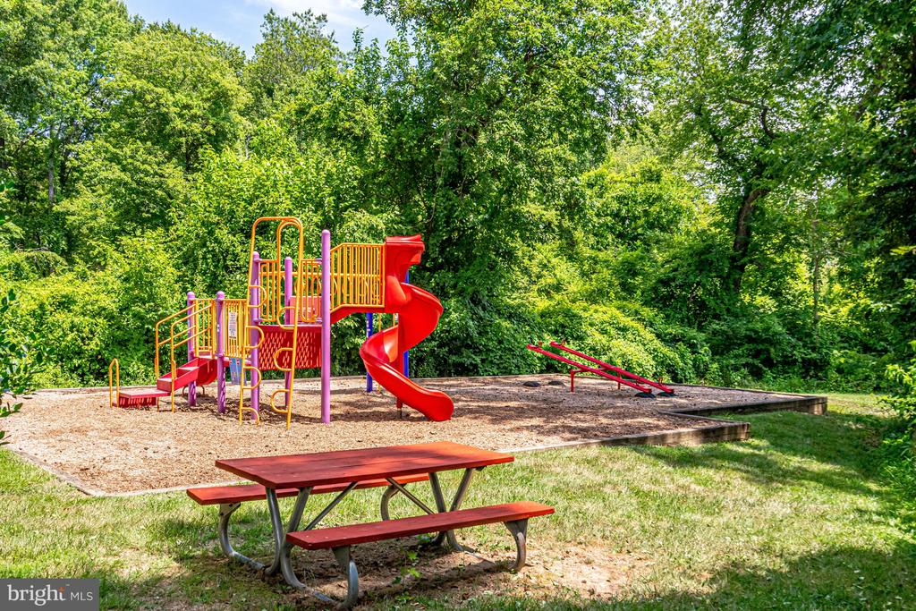
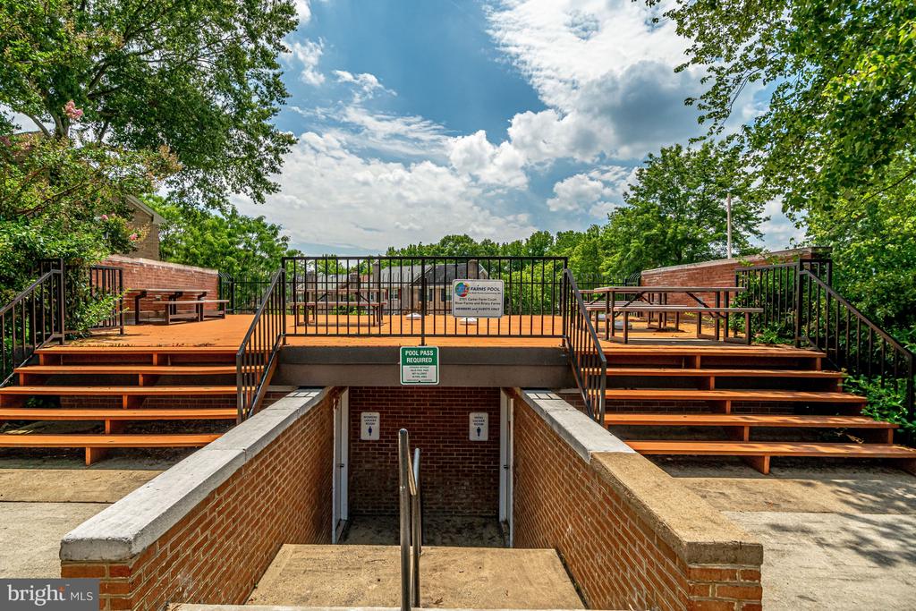
Community amenities include a pool, tennis and basketball courts, trails, and playgrounds.

Conveniently located near Fort Hunt Road, Route 1, Old Town Alexandria, and Washington, D.C., with easy access to parks, shopping, dining, and commuter routes.

The property has two HOA dues: First River Farms, $270 semiannually, which covers amenities such as tennis courts, basketball courts, a pool, and jogging paths; and River Farms Conservancy, $150 per month for lawn maintenance. The combined estimated HOA dues are about $195 per month.
Share Property

Location

8213 CLIFTON FARM COURT, ALEXANDRIA, VA 22306

Status

Sold

Date Sold

May 8, 2026
Jennifir  Birtwhistle

Jennifir Birtwhistle

TITLE

REALTOR®

Property Amenities

Interior
Fireplace Wood, Mantel(s)
Appliances Built-In Microwave, Dishwasher, Disposal, Dryer, Icemaker, Stove, Washer, Water Heater, Refrigerator
Flooring Carpet, Hardwood
Total Bedrooms: 3
Half Bathrooms: 2
Full Bathrooms: 2
Other Interior Features Carpet, Ceiling Fan(s), Wood Floors, Built-Ins, Crown Moldings, Primary Bath(s)
Area & Lot
Total area 1,714 Sq.Ft.
Lot Area 1,650 Sq.Ft.
Living area 1,714 Sq.Ft.
MLS® ID VAFX2299828
Year Built 1978
School District FAIRFAX COUNTY PUBLIC SCHOOLS
High School WEST POTOMAC
Middle School CARL SANDBURG
Elementary School STRATFORD LANDING
View Description Trees/Woods
Architecture Styles Colonial
Type Townhouse
Status Sold
Exterior
Stories 3
Pool Yes - Community
Air conditioning Central A/C, Ceiling Fan(s)
Heat type Forced Air
Disability Features None
Water Source Public
Sewer Public Sewer
Other Exterior Features Sidewalks, Street Lights, Tennis Court(s), Play Area
Parking Parking Lot
Finance
Sales Price $635,000
HOA Fees $195 monthly
Real Estate Tax $7,075 yearly

360 Virtual Tour

Take a tour of this property

Different Approach to Real Estate

Real estate is rarely just about buying or selling a house. It’s about your money, your goals, your timing, your family, and what comes next. That’s why I take a different approach. I don’t start with a sales pitch. I start by listening. Making smart decisions, and move forward with confidence.