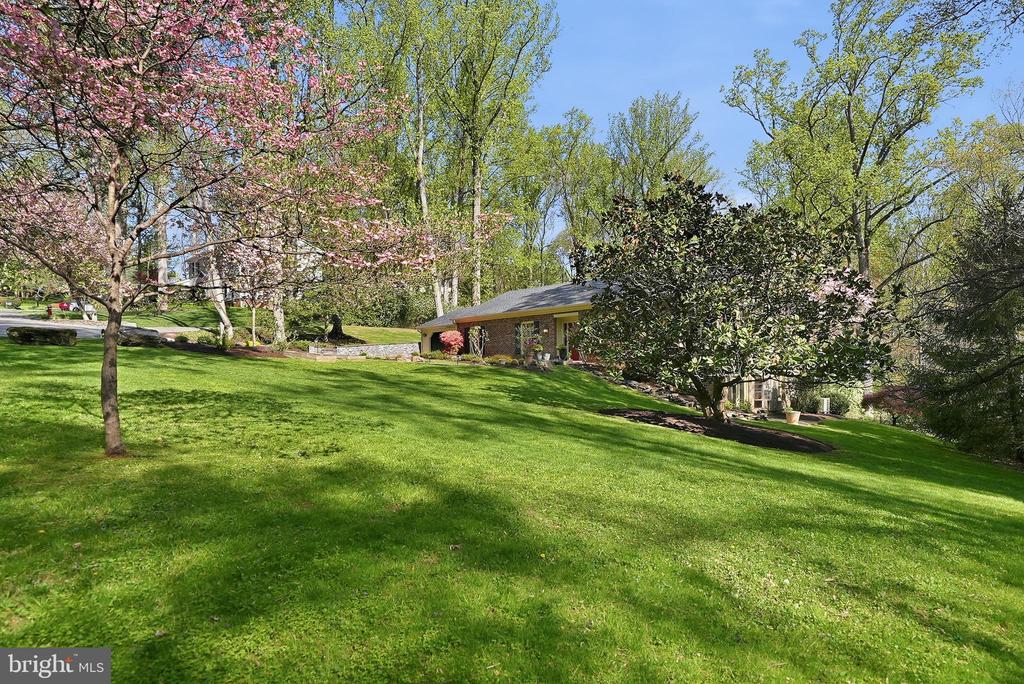
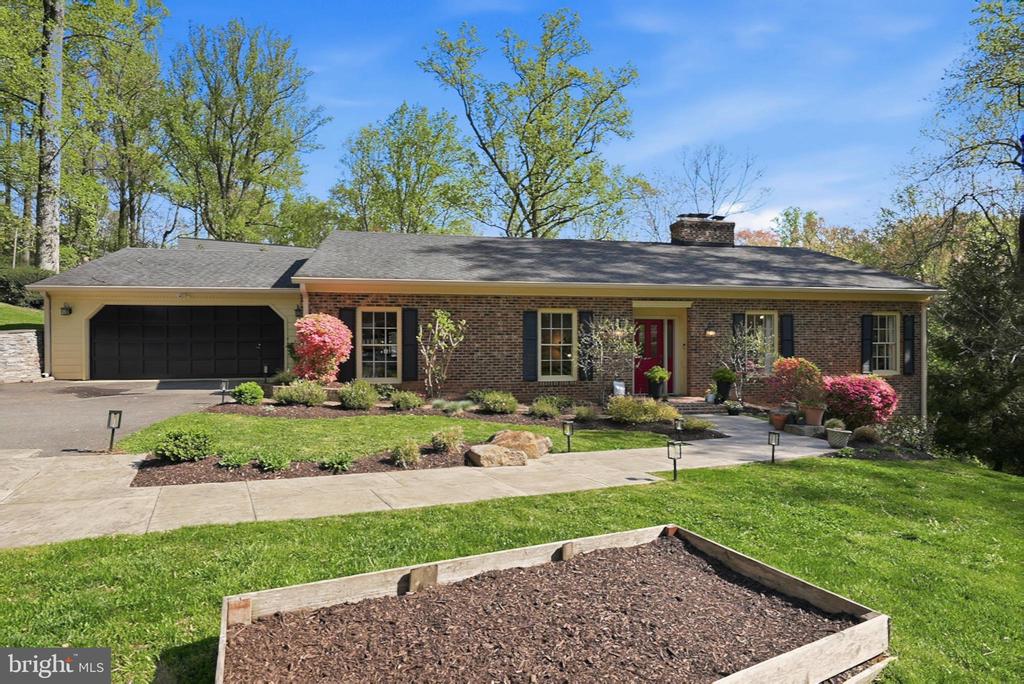
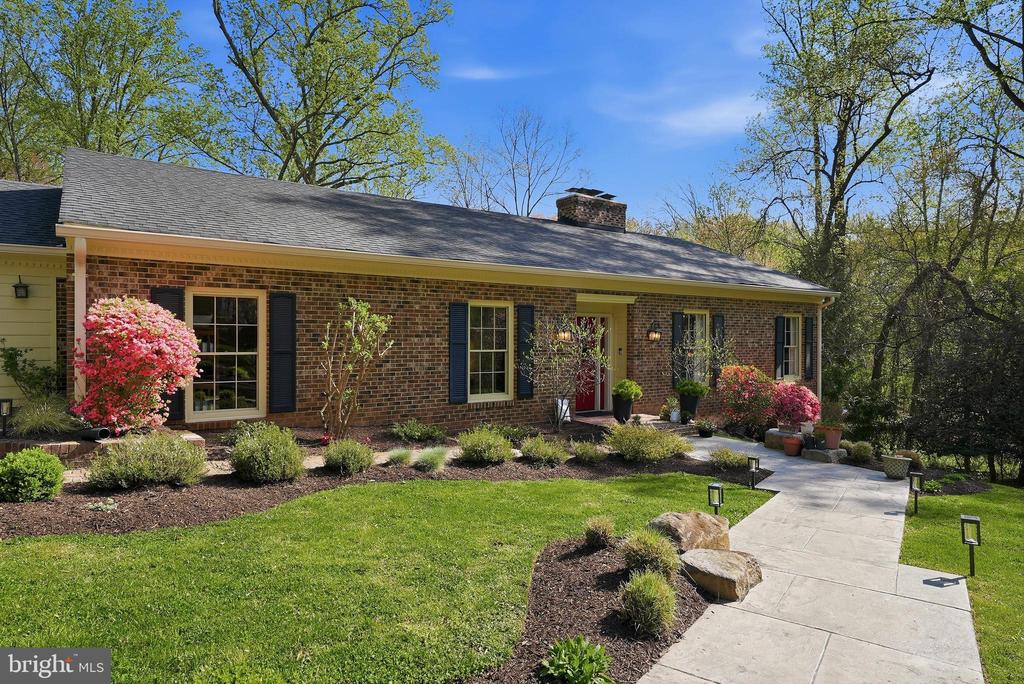
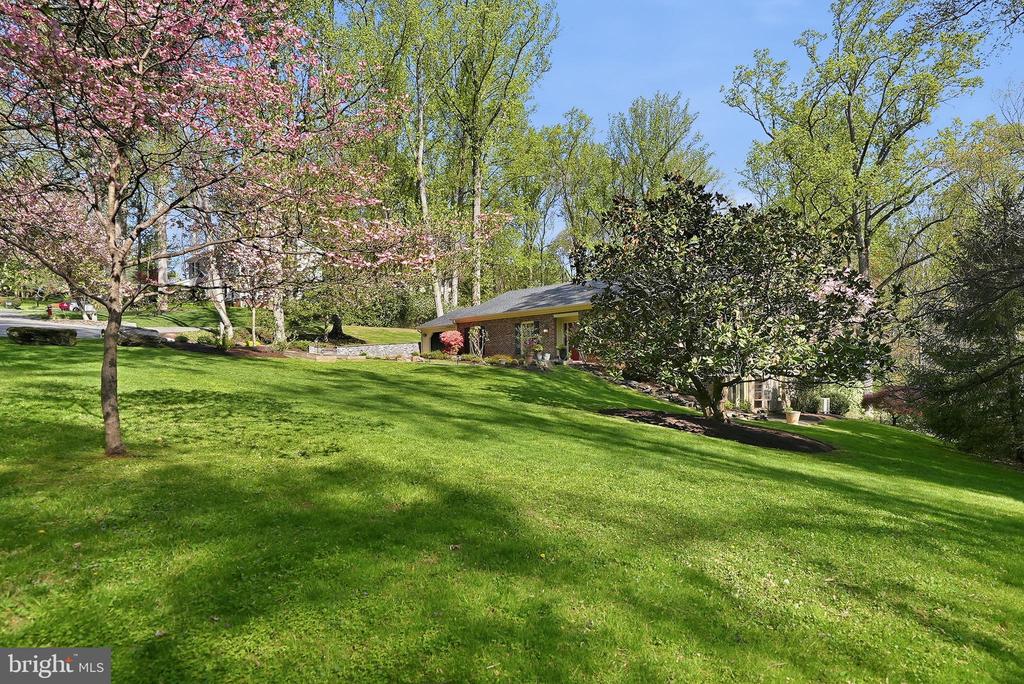
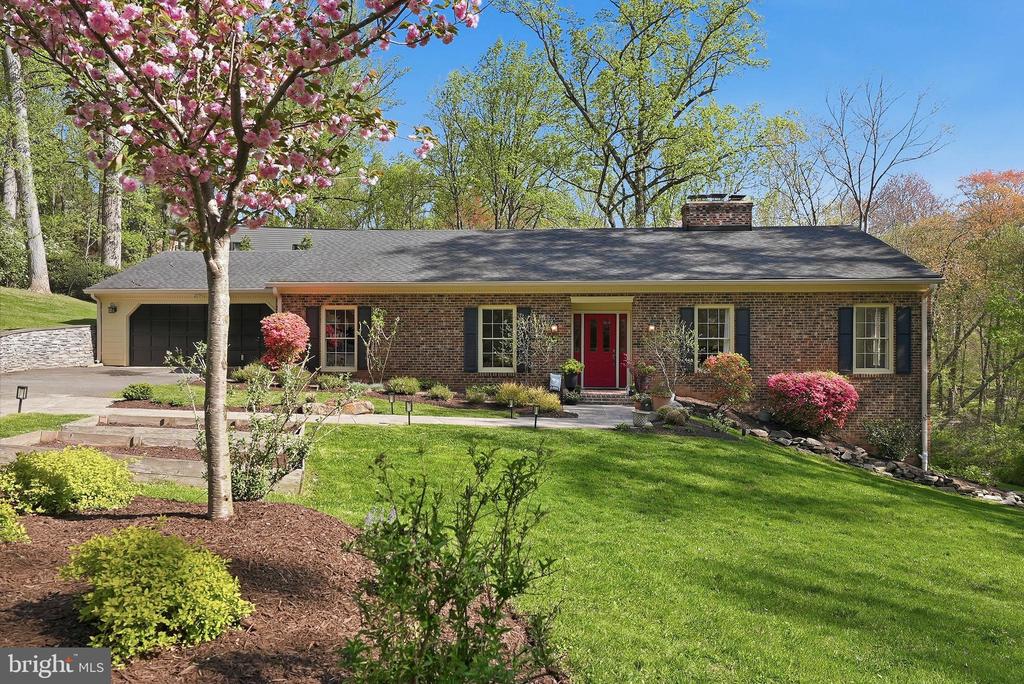
Brick ranch home with a red front door, attached garage, and landscaped lawn beneath flowering trees.
7504 BLAISE TRAIL
7504 BLAISE TRAIL
7504 BLAISE TRAIL
7504 BLAISE TRAIL
7504 BLAISE TRAIL
7504 BLAISE TRAIL
7504 BLAISE TRAIL
7504 BLAISE TRAIL
7504 BLAISE TRAIL
7504 BLAISE TRAIL
7504 BLAISE TRAIL
7504 BLAISE TRAIL
7504 BLAISE TRAIL
7504 BLAISE TRAIL
7504 BLAISE TRAIL
7504 BLAISE TRAIL
7504 BLAISE TRAIL
7504 BLAISE TRAIL
7504 BLAISE TRAIL
7504 BLAISE TRAIL
7504 BLAISE TRAIL
7504 BLAISE TRAIL
7504 BLAISE TRAIL
7504 BLAISE TRAIL
7504 BLAISE TRAIL
7504 BLAISE TRAIL
7504 BLAISE TRAIL
7504 BLAISE TRAIL
7504 BLAISE TRAIL
7504 BLAISE TRAIL
7504 BLAISE TRAIL
7504 BLAISE TRAIL
7504 BLAISE TRAIL
7504 BLAISE TRAIL
7504 BLAISE TRAIL
7504 BLAISE TRAIL
7504 BLAISE TRAIL
7504 BLAISE TRAIL
7504 BLAISE TRAIL
7504 BLAISE TRAIL
7504 BLAISE TRAIL
7504 BLAISE TRAIL
7504 BLAISE TRAIL
7504 BLAISE TRAIL
7504 BLAISE TRAIL
7504 BLAISE TRAIL
7504 BLAISE TRAIL
7504 BLAISE TRAIL
7504 BLAISE TRAIL
7504 BLAISE TRAIL
7504 BLAISE TRAIL
7504 BLAISE TRAIL
7504 BLAISE TRAIL
7504 BLAISE TRAIL
7504 BLAISE TRAIL
7504 BLAISE TRAIL
VIEW PHOTOS
$1,427,000

7504 BLAISE TRAIL

4 Beds 3 Baths 3,449 Sq.Ft. 0.52 Acres

Description

Tucked away at the end of a charming enclave in the highly sought after Scotts Run community, this impeccably maintained raised rambler offers a rare sense of privacy, surrounded by mature trees and lush natural landscape across more than half an acre. Thoughtfully improved over time with meaningful renovations and system updates, the home blends timeless character with modern livability in one of McLean's most desirable settings. Ideally positioned within the Langley High School pyramid, Blaise Trail offers the perfect balance of convenience and a peaceful, retreat-like environment suited for those who value both nature and accessibility.

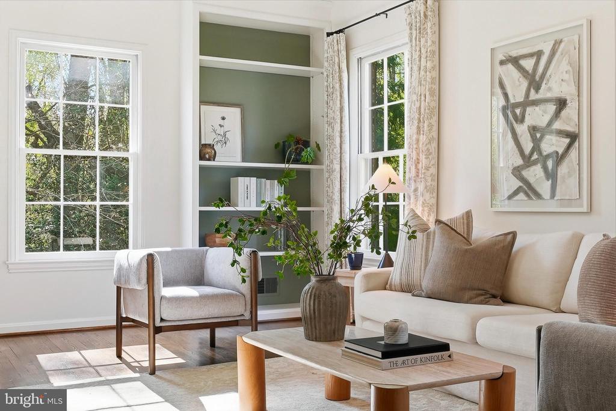
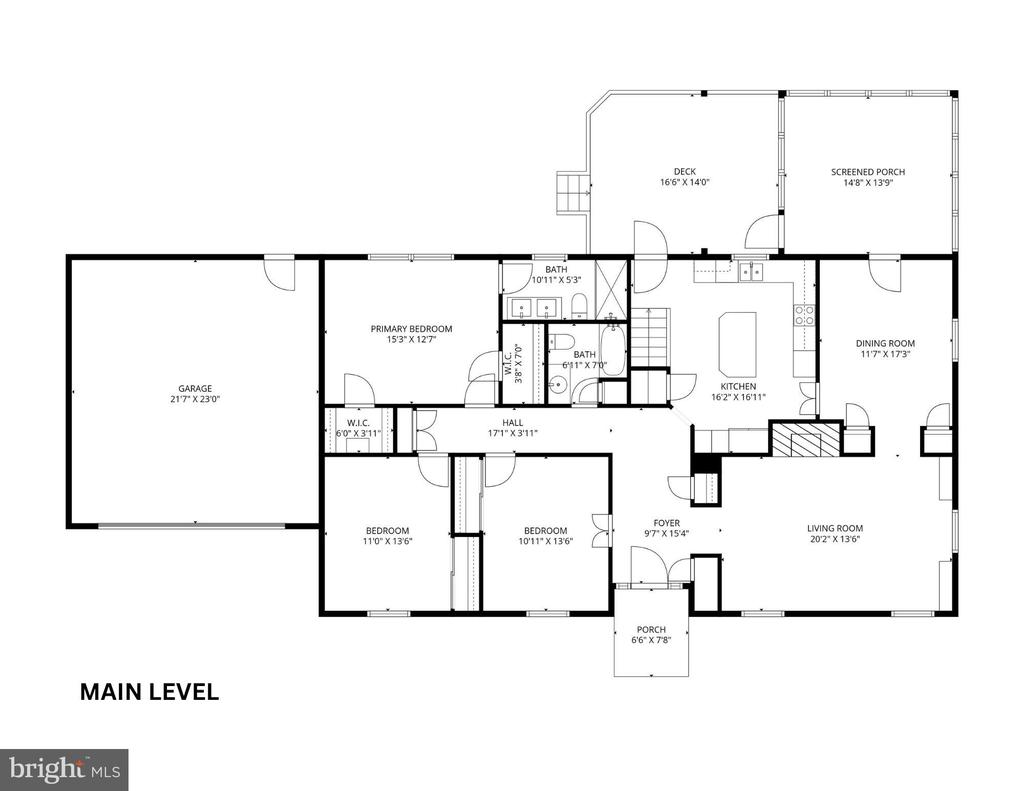
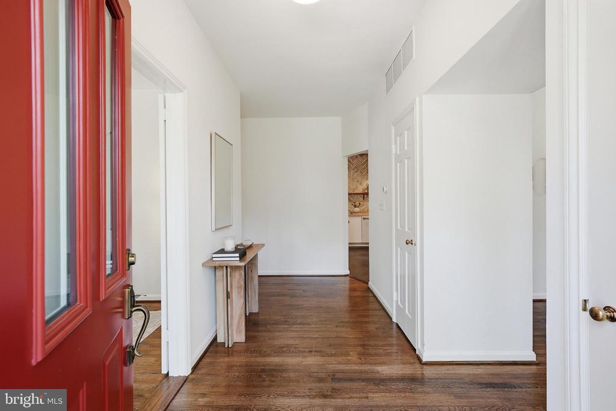
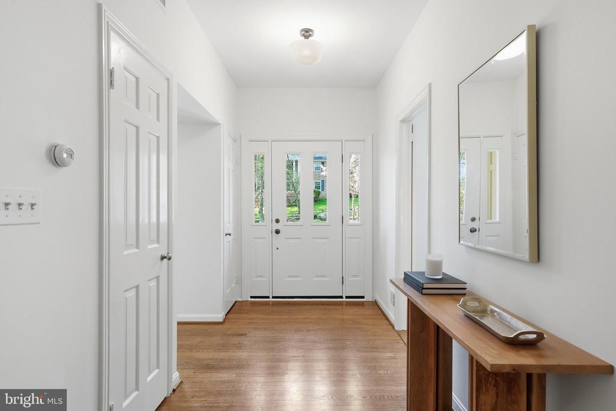
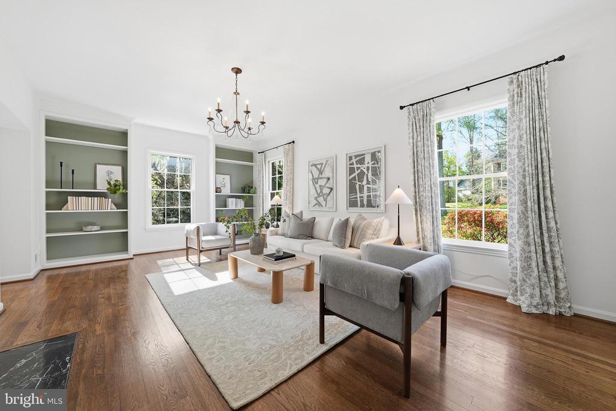
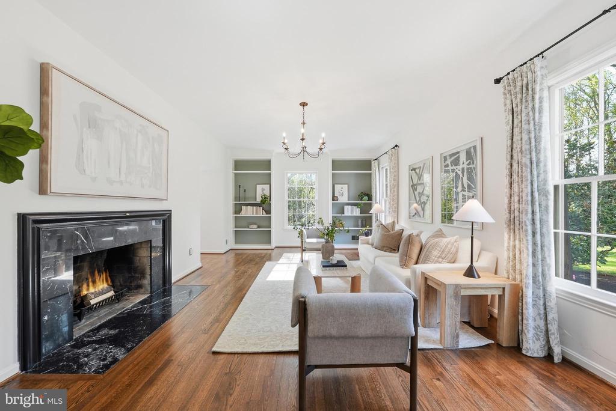
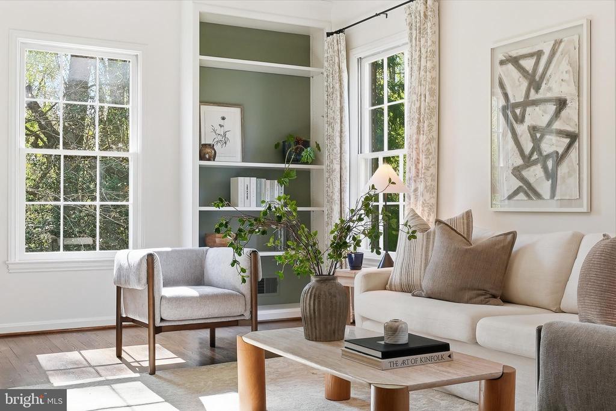
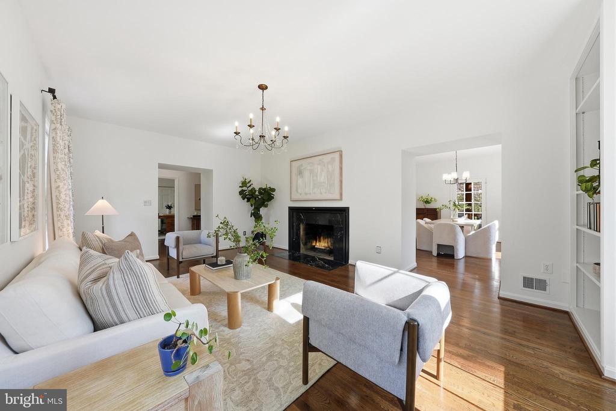
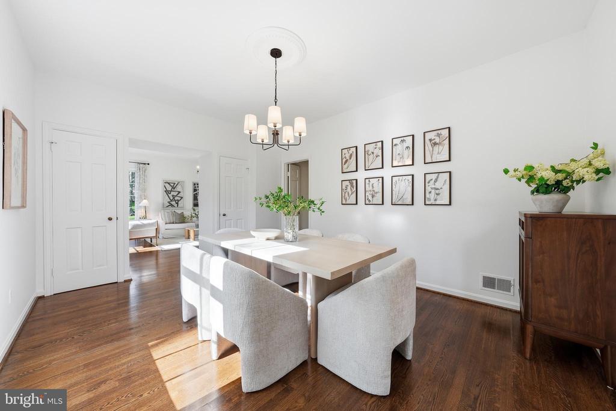
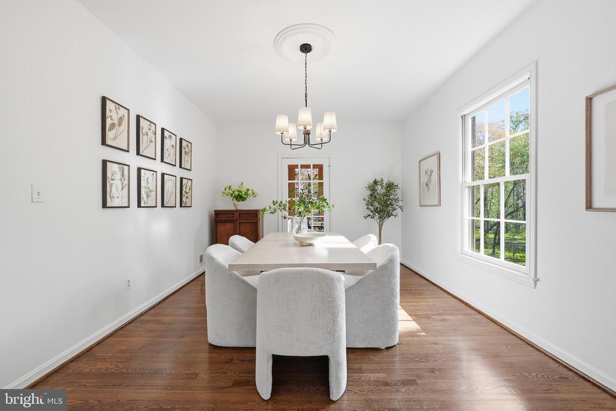
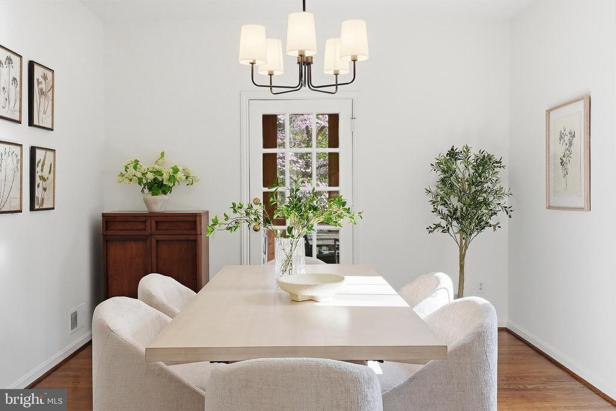
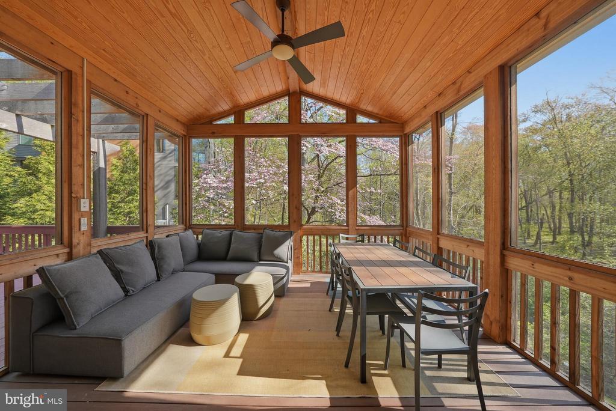
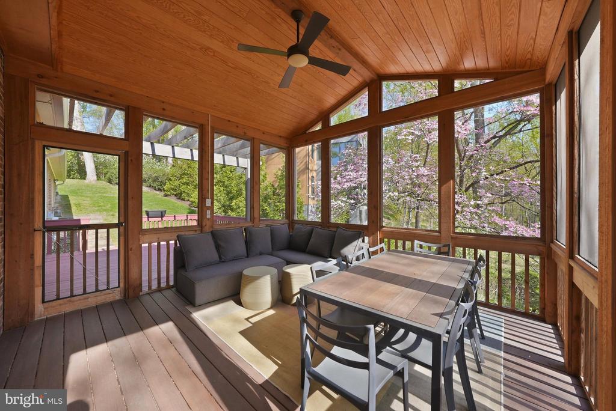
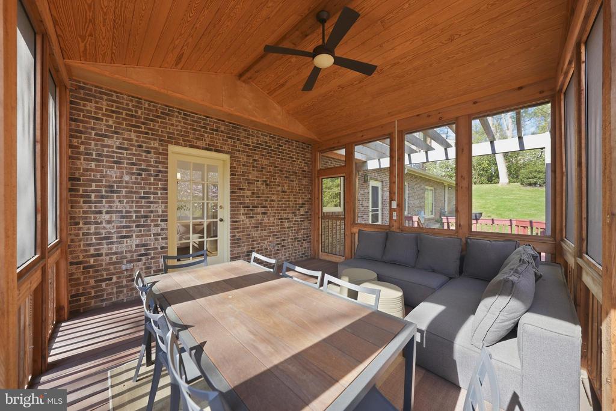
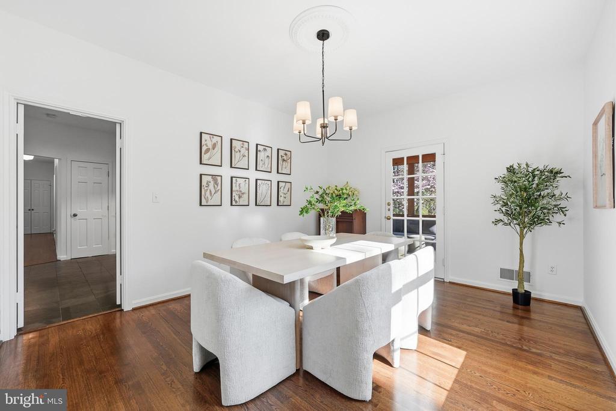
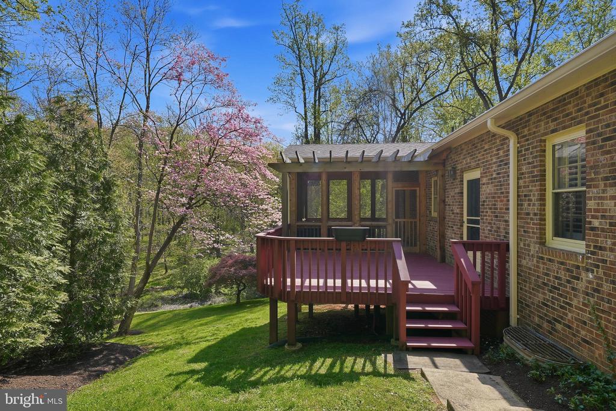
A welcoming approach leads from the driveway to the front stoop, opening into a bright and inviting foyer that flows effortlessly into the main living spaces. Soaring ceilings and abundant natural light define the interior, creating an open and airy feel throughout. The living room is anchored by a wood burning fireplace with marble surround, complemented by rich hardwood flooring, custom built-ins, and refined finishes that create a warm yet elevated space for everyday living and entertaining. Just beyond, the formal dining room is well suited for both intimate gatherings and larger scale hosting, enhanced by designer lighting and direct access to the newly constructed screened porch, allowing for a seamless indoor outdoor connection.

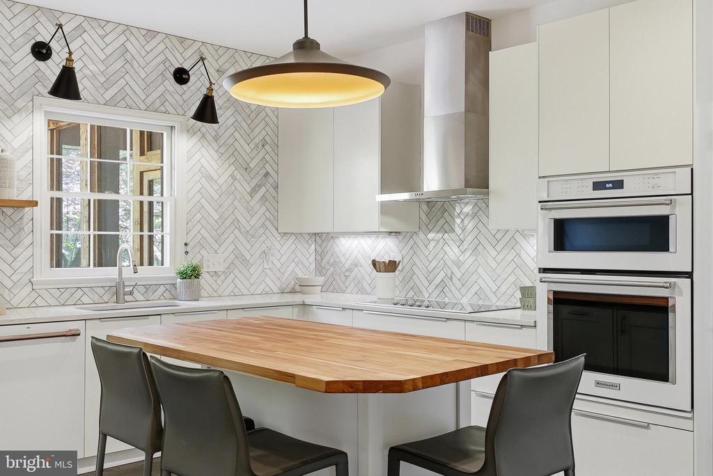
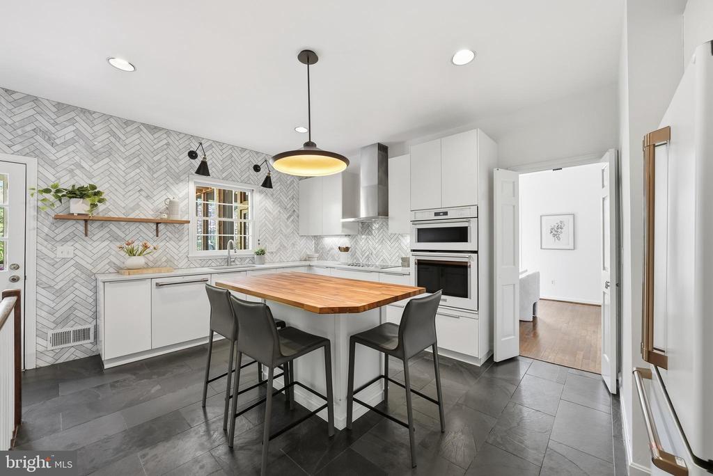
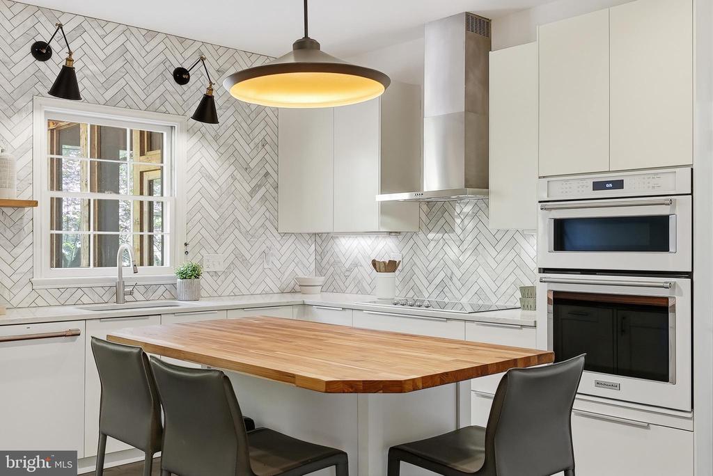
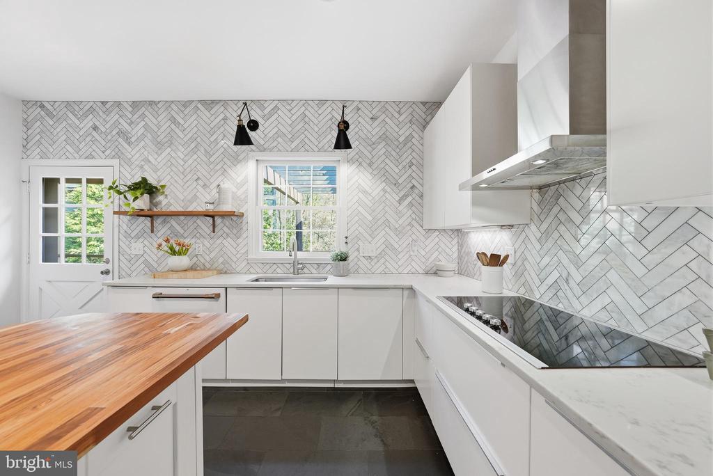
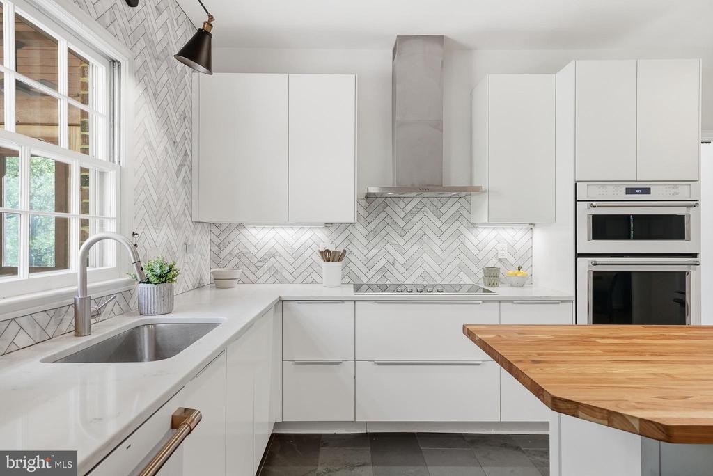
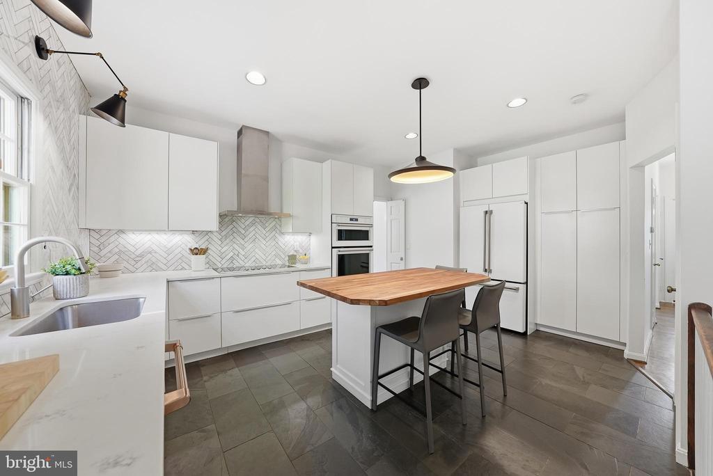
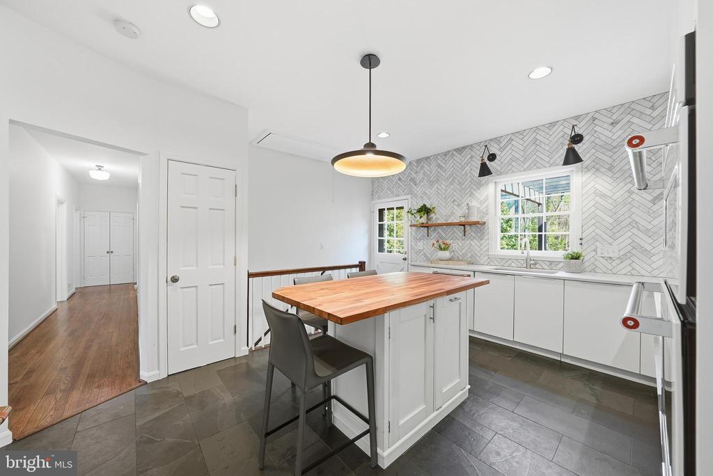
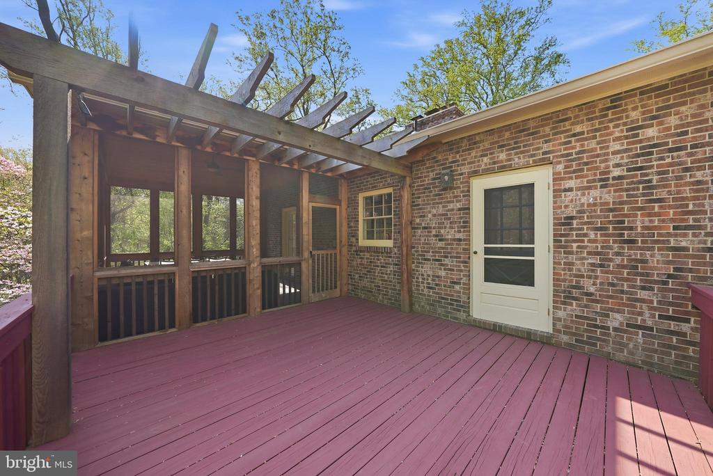
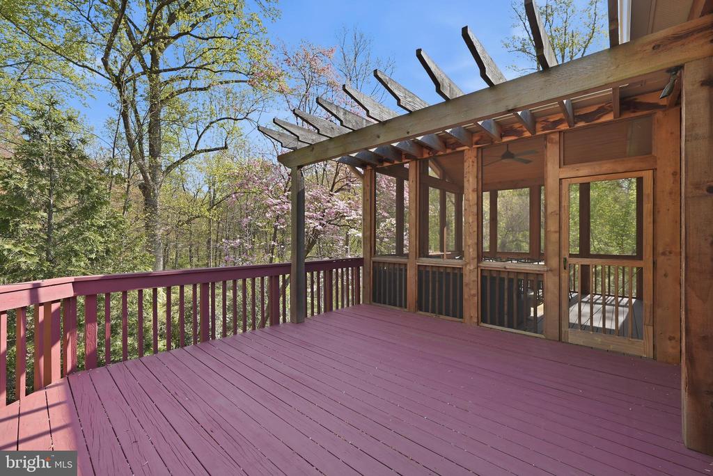
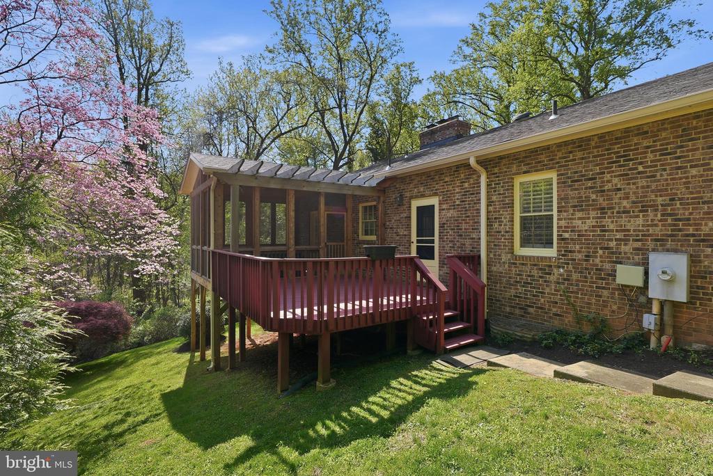
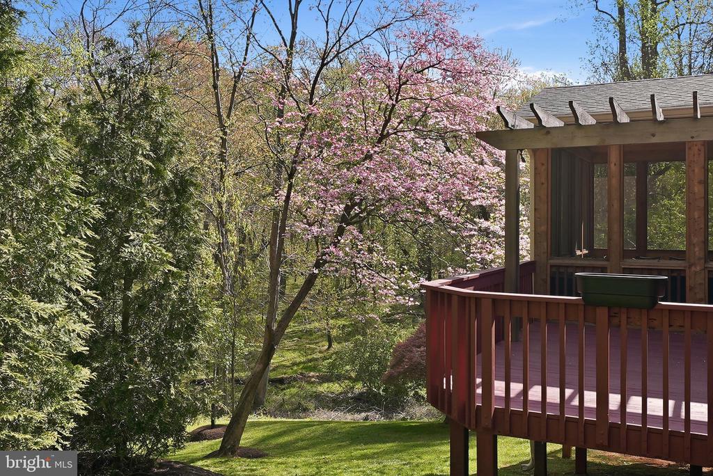
The kitchen has been thoughtfully updated with clean, modern finishes, featuring upgraded countertops, stainless steel appliances, and a generous butcher block island with bar seating that naturally serves as the heart of the home. A striking marble backsplash in a chevron pattern extends across the walls, adding a distinctive layer of design and texture. A separate access leads to the rear deck, where serene wooded views provide a beautiful backdrop for both daily living and outdoor dining.

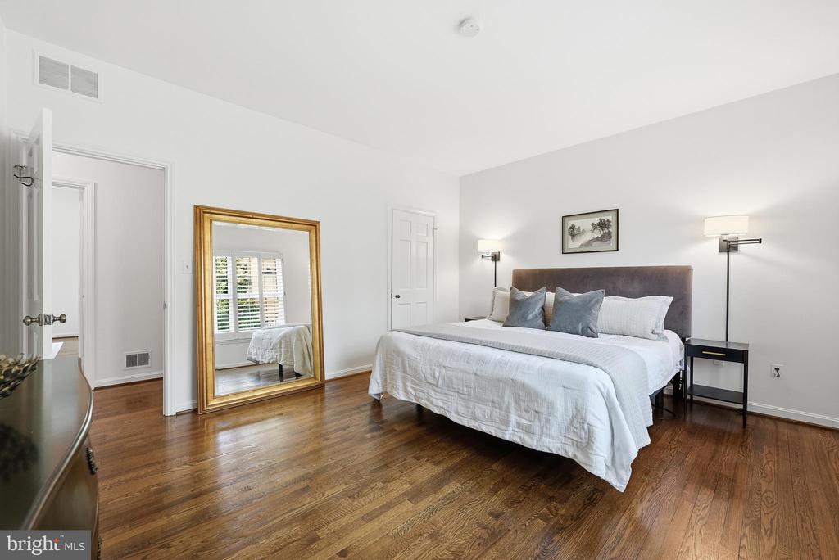
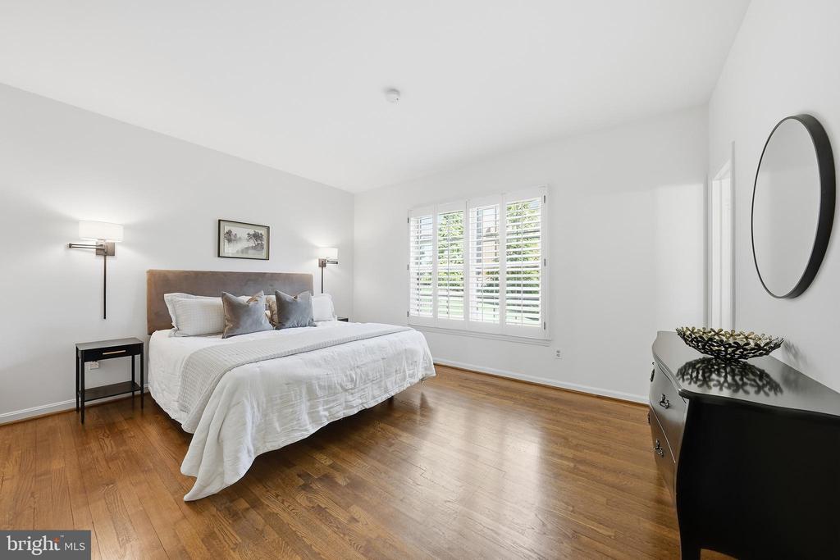
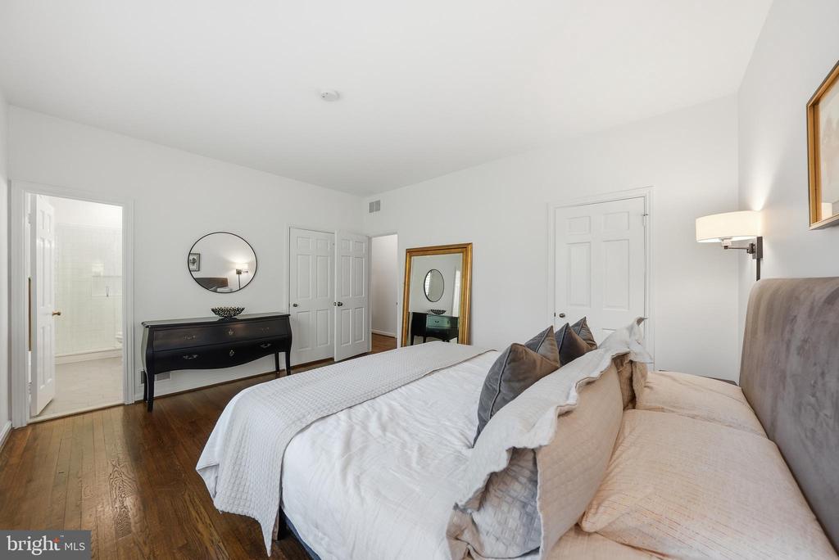
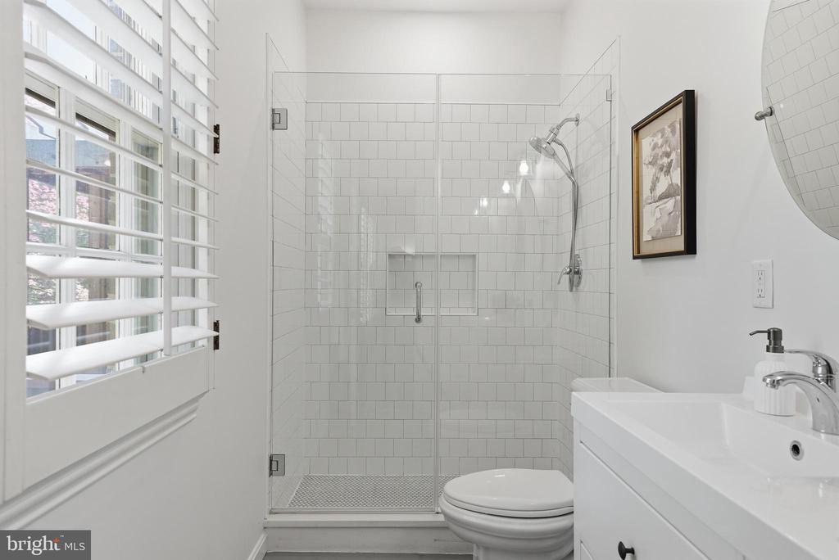
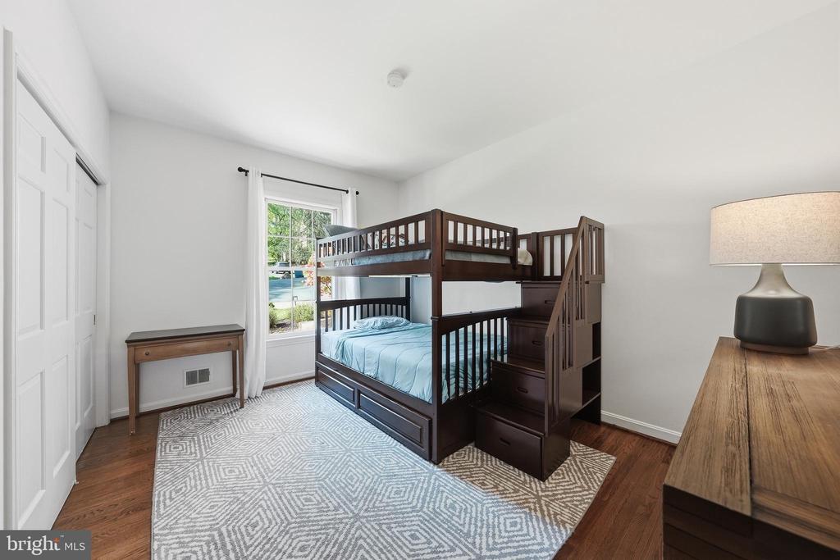
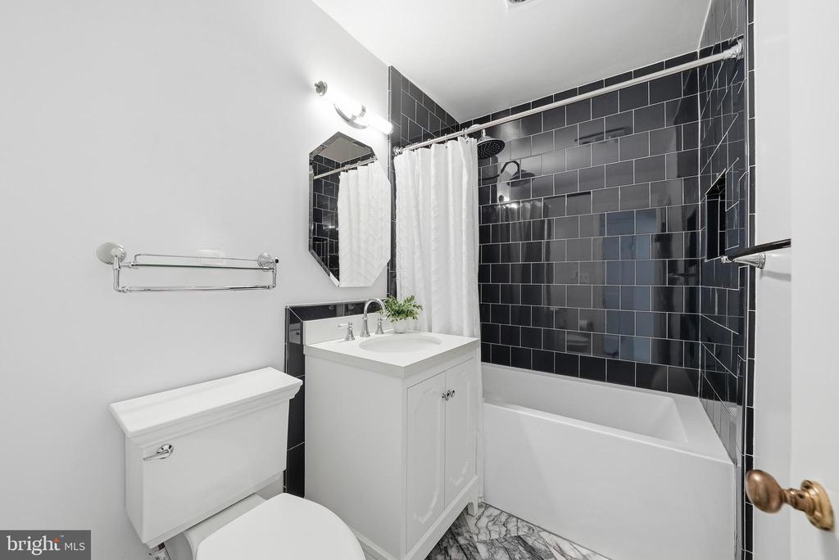
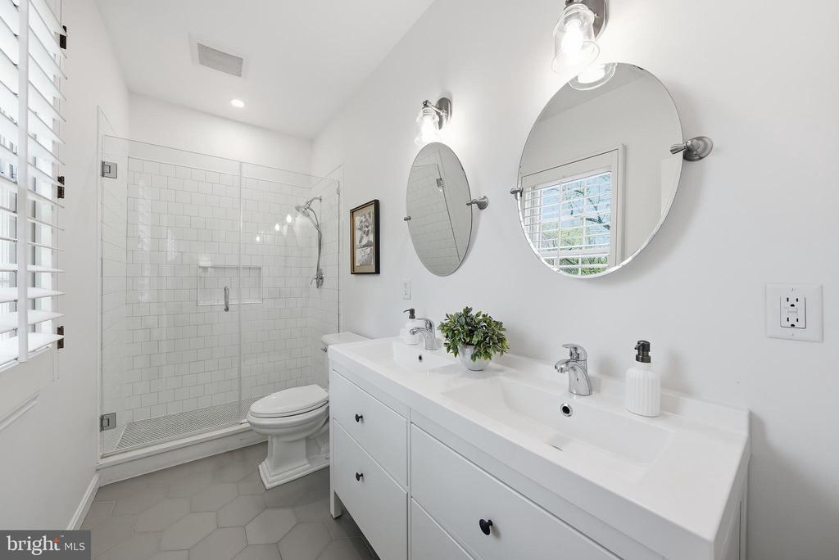
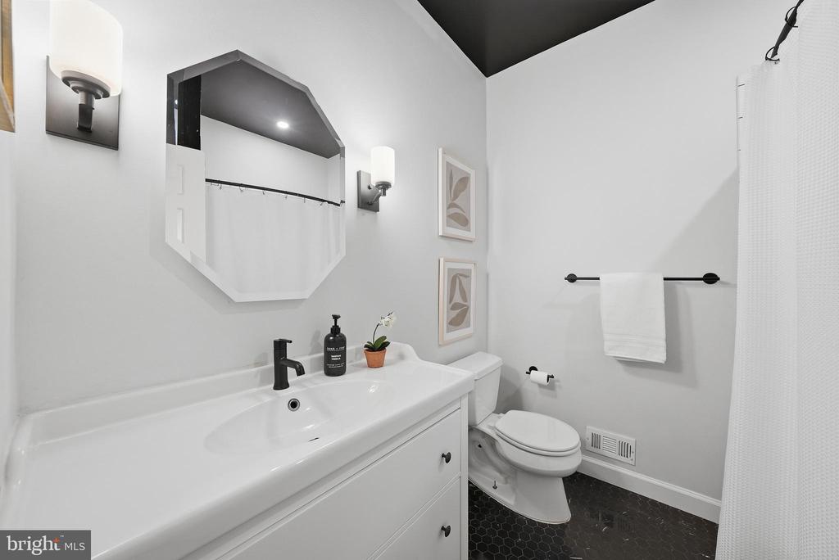
The primary suite offers a private retreat, complete with multiple walk-in closets and a beautifully renovated bath featuring quartz countertops, a double vanity, and a large frameless shower. Two additional well proportioned bedrooms and an updated hall bathroom complete the main level.

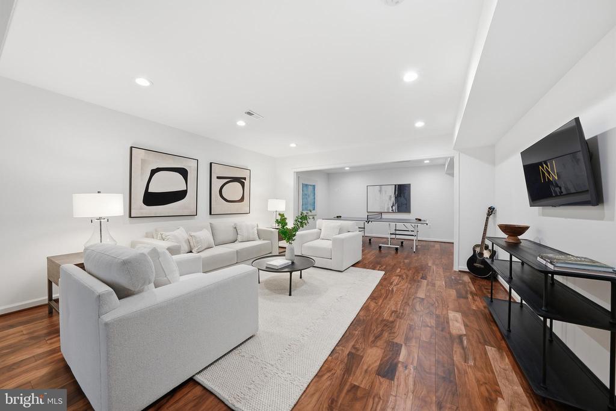
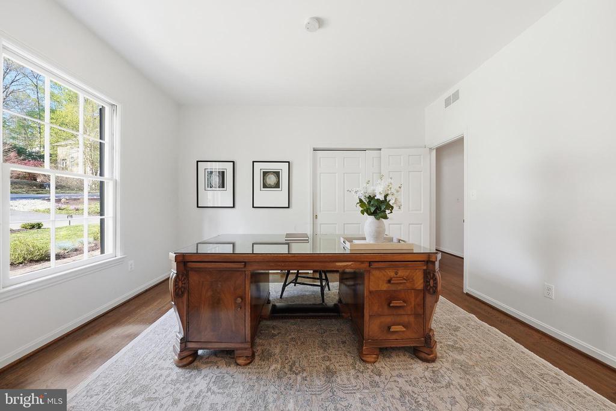
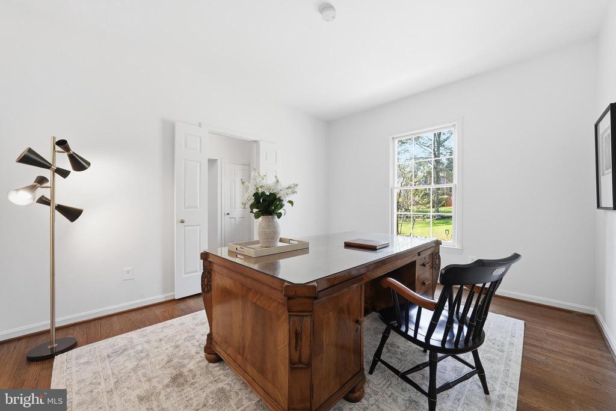
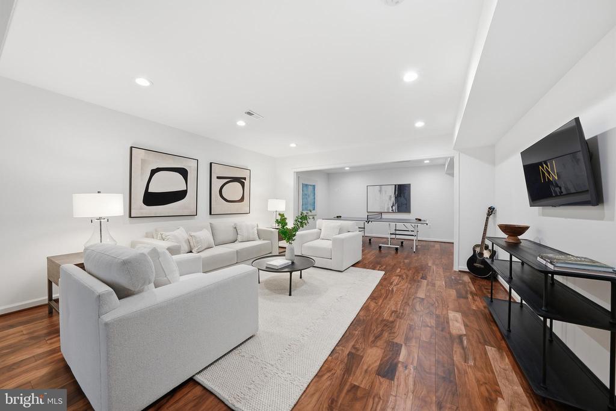
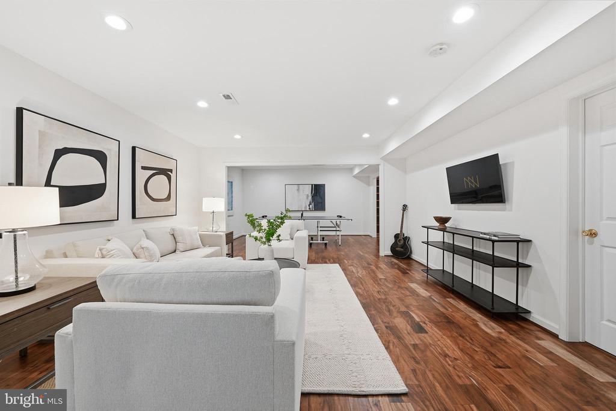
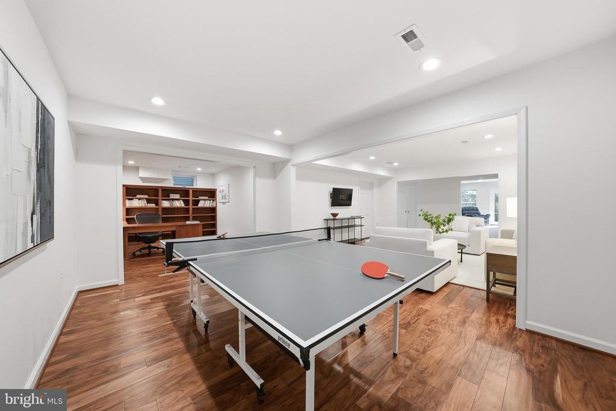
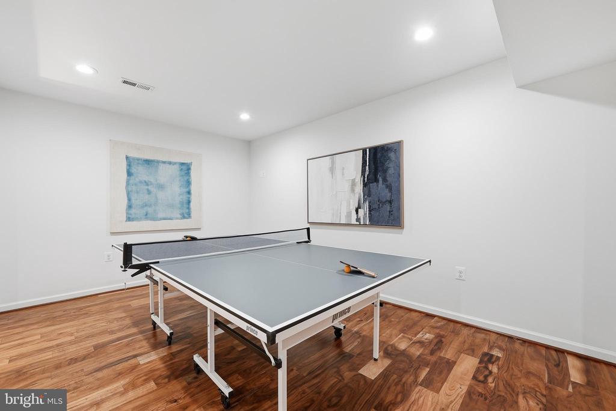
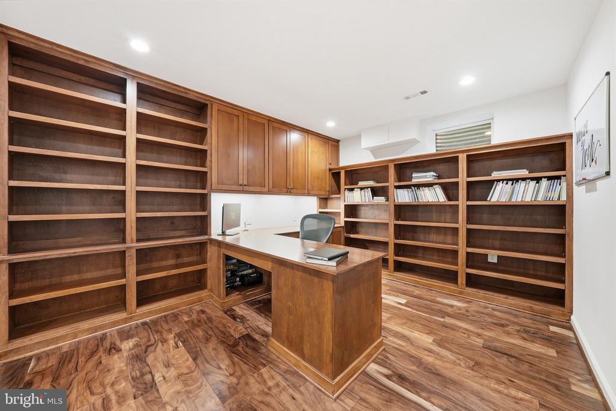
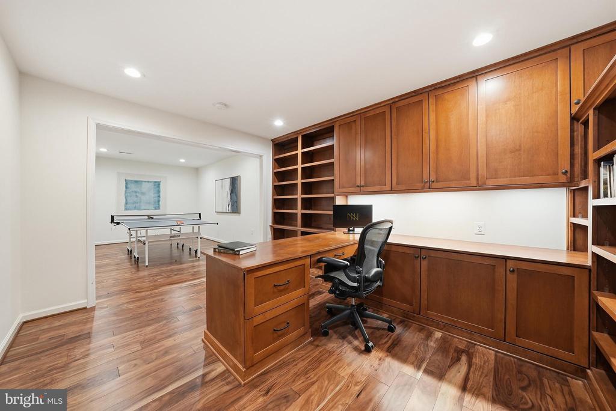
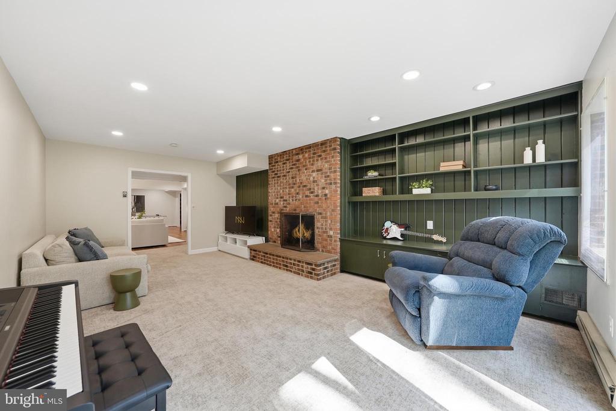
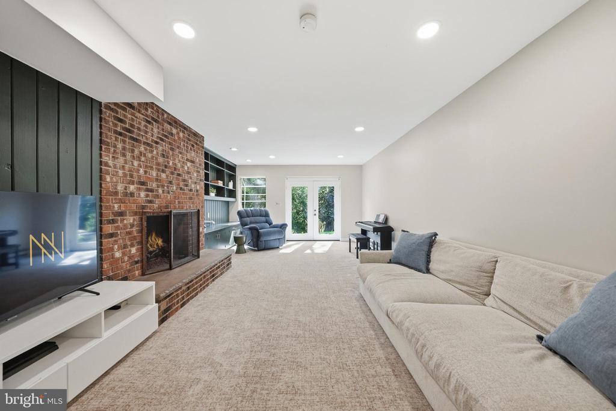
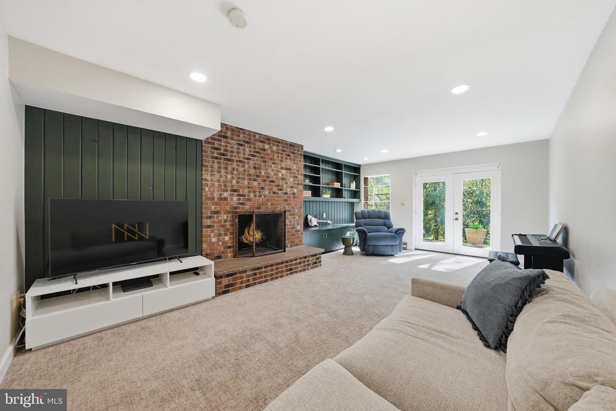
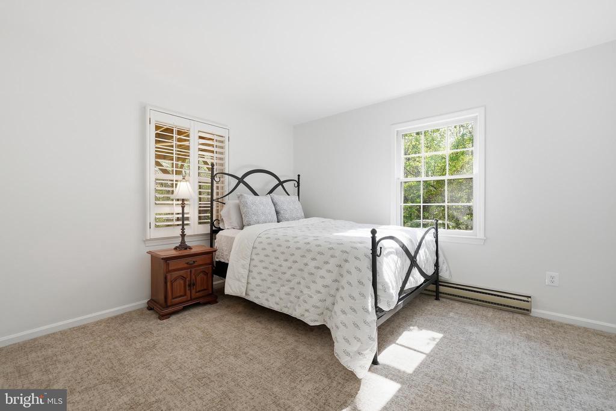
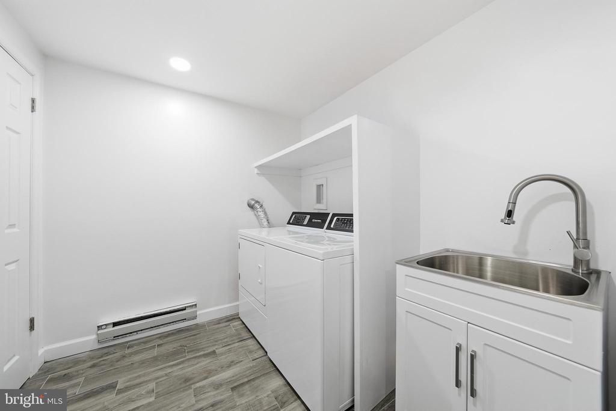
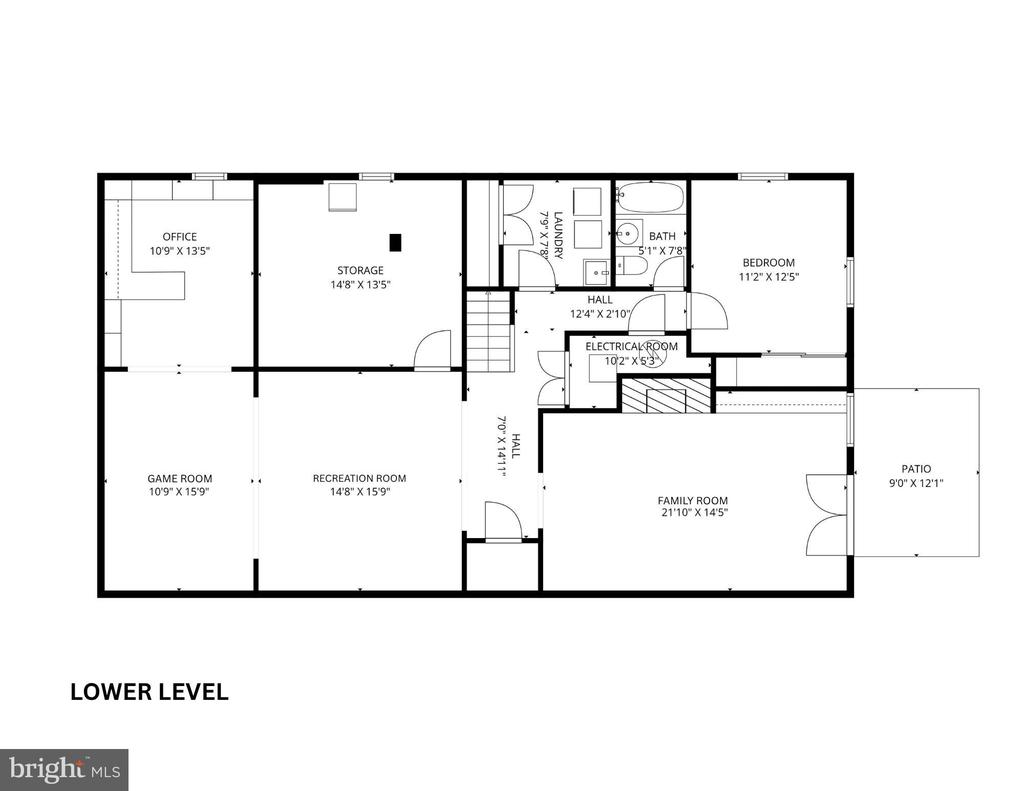
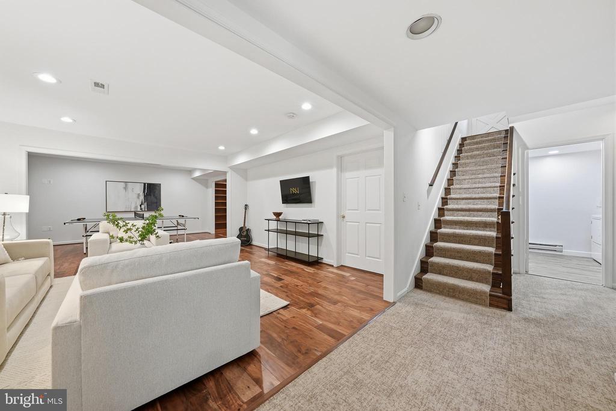
The walkout lower level expands the home's versatility with a spacious family room ideal for both relaxed living and entertaining, with direct access to the patio and backyard. This level is rich in character, featuring a second brick fireplace, extensive built in shelving, and a more intimate setting well suited for a media room, library, or lounge. A dedicated office with custom built-ins provides a functional and polished work from home environment. Tucked away for added privacy, an additional bedroom and full bathroom offer an ideal guest, in law, or au pair suite. The lower level is further enhanced by a recreation and game area, a laundry room, and a sizable storage space with an additional refrigerator.

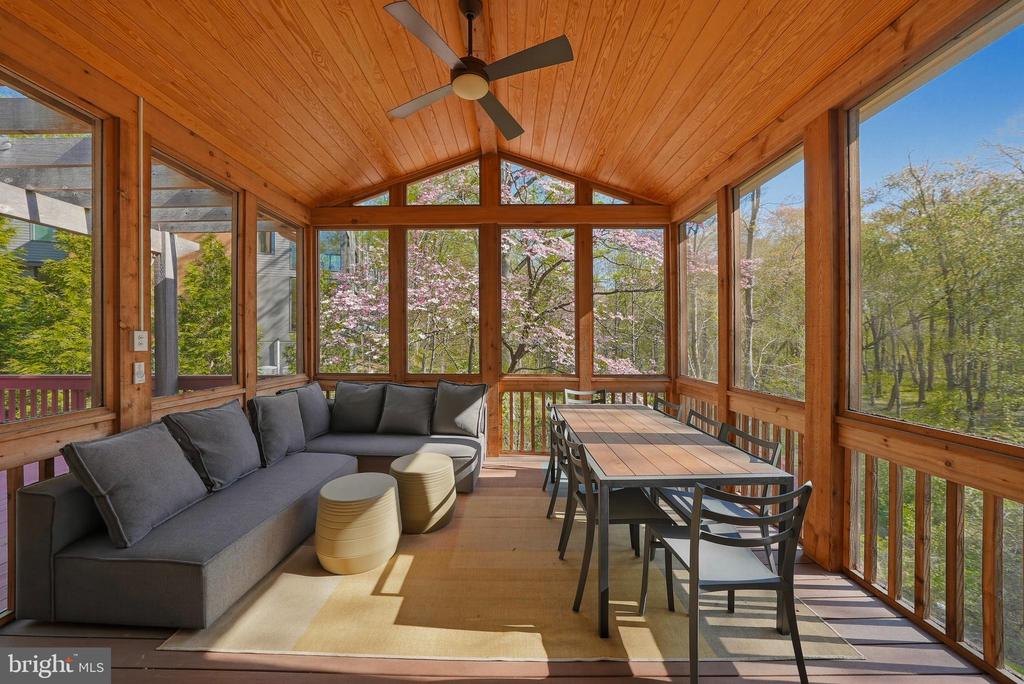
Outdoor living is a true highlight, with a recently added screened porch and adjoining deck designed to fully capture the surrounding natural setting. The expansive lot, framed by mature trees and thoughtful landscaping, offers both beauty and usable space, a rare combination in this location.

Perfectly positioned for both convenience and lifestyle, this exceptional location offers easy access to McLean, Tysons, and an abundance of shopping, dining, and everyday amenities, as well as top rated schools including Langley High School, Cooper Middle School, and Spring Hill Elementary. Commuters will appreciate close proximity to major routes including 495, 123, and 7, along with access to two major airports, allowing for seamless travel throughout Northern Virginia and into Washington, DC. A rare opportunity to own in one of McLean's most sought after neighborhoods, offering a compelling combination of setting, updates, and lifestyle.

Share Property

Location

7504 BLAISE TRAIL, MCLEAN, VA 22102

Status

Sold

Date Sold

May 13, 2026
Jennifir  Birtwhistle

Jennifir Birtwhistle

TITLE

REALTOR®

Property Amenities

Interior
Laundry room Has Laundry, Washer In Unit, Dryer In Unit
Fireplace Brick, Mantel(s), Marble, Wood
Appliances Built-In Microwave, Exhaust Fan, Icemaker, Microwave, Oven - Wall, Oven/Range - Electric, Range Hood, Refrigerator, Six Burner Stove, Stainless Steel Appliances, Stove, Water Heater
Flooring Hardwood, Carpet, Slate, Ceramic Tile
Total Bedrooms: 4
Full Bathrooms: 3
Other Interior Features Bathroom - Stall Shower, Bathroom - Tub Shower, Bathroom - Walk-In Shower, Breakfast Area, Built-Ins, Carpet, Ceiling Fan(s), Crown Moldings, Dining Area, Entry Level Bedroom, Floor Plan - Traditional, Formal/Separate Dining Room, Kitchen - Eat-In, Kitchen - Gourmet, Kitchen - Island, Pantry, Primary Bath(s), Recessed Lighting, Upgraded Countertops, Walk-in Closet(s), Water Treat System, Window Treatments, Wood Floors, Other, Attic, Combination Dining/Living
Area & Lot
Total area 3,549 Sq.Ft.
Lot Area 0.52 Acres
Living area 3,449 Sq.Ft.
MLS® ID VAFX2303136
Year Built 1973
School District FAIRFAX COUNTY PUBLIC SCHOOLS
High School LANGLEY
Middle School COOPER
Elementary School SPRING HILL
View Description Garden/Lawn,Trees/Woods
Architecture Styles Raised Ranch/Rambler
Type Residential
Status Sold
Date Sold May 13, 2026
Exterior
Stories 2
Pool No Pool
Air conditioning Ceiling Fan(s), Central A/C
Heat type Forced Air
Disability Features None
Water Source Public
Garage Space 2.0
Sewer Public Sewer
Other Exterior Features Stone Retaining Walls, Extensive Hardscape, Exterior Lighting, Flood Lights, Gutter System
Parking Attached Garage, Driveway
Lot Features Front Yard, Landscaping, No Thru Street, Backs to Trees, Backs - Parkland, Corner, Cul-de-sac
Roof Shingle
Utilities Electric Available, Natural Gas Available, Sewer Available, Water Available
Finance
Sales Price $1,427,000
Real Estate Tax $15,365 yearly

360 Virtual Tour

Take a tour of this property

Different Approach to Real Estate

Real estate is rarely just about buying or selling a house. It’s about your money, your goals, your timing, your family, and what comes next. That’s why I take a different approach. I don’t start with a sales pitch. I start by listening. Making smart decisions, and move forward with confidence.