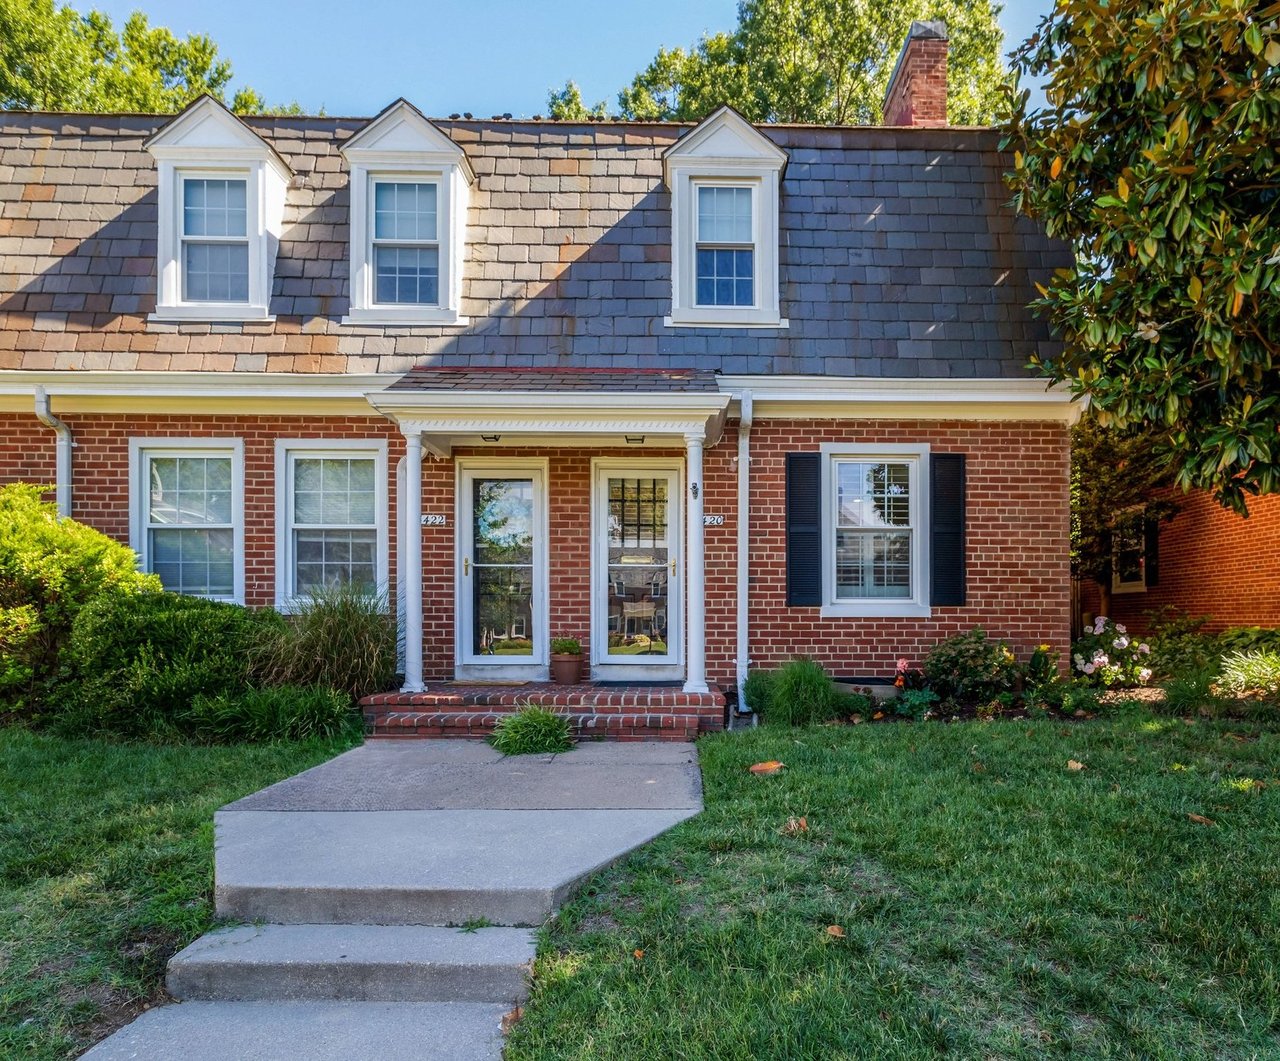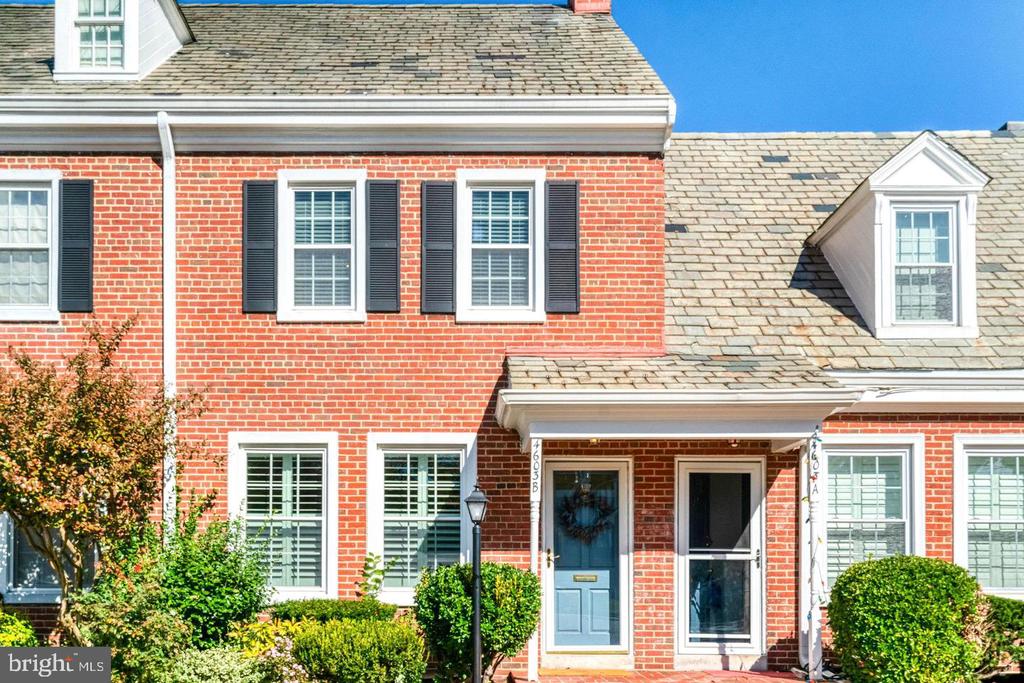
Red brick townhouse with a blue front door, dormer windows, and neatly trimmed shrubs.
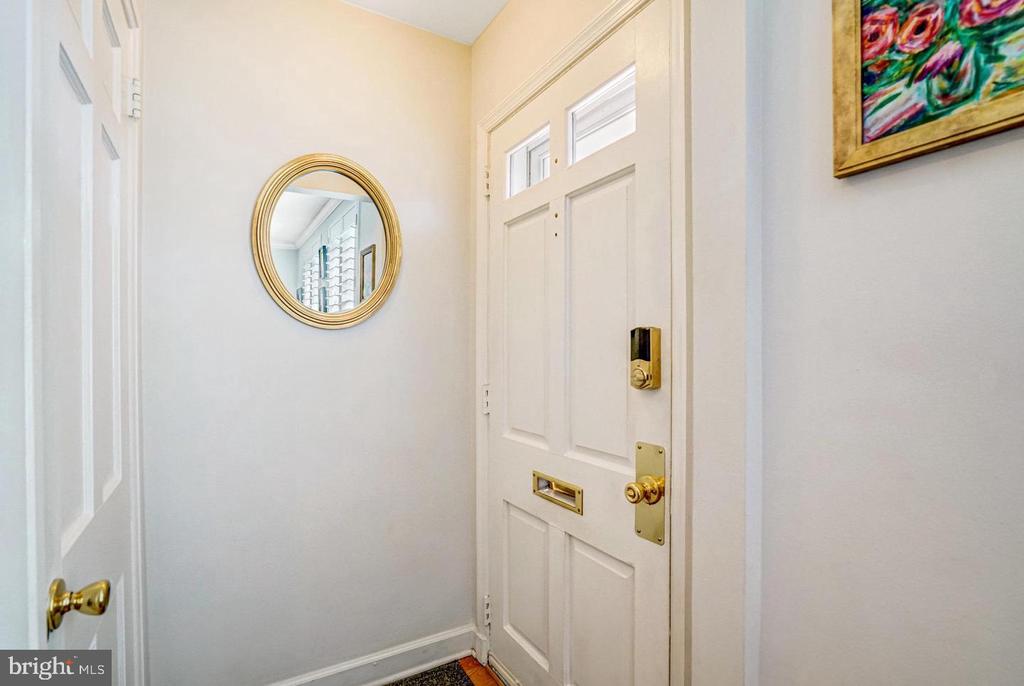
Entryway with a white paneled front door, brass hardware, transom windows and a round gold-framed mirror.
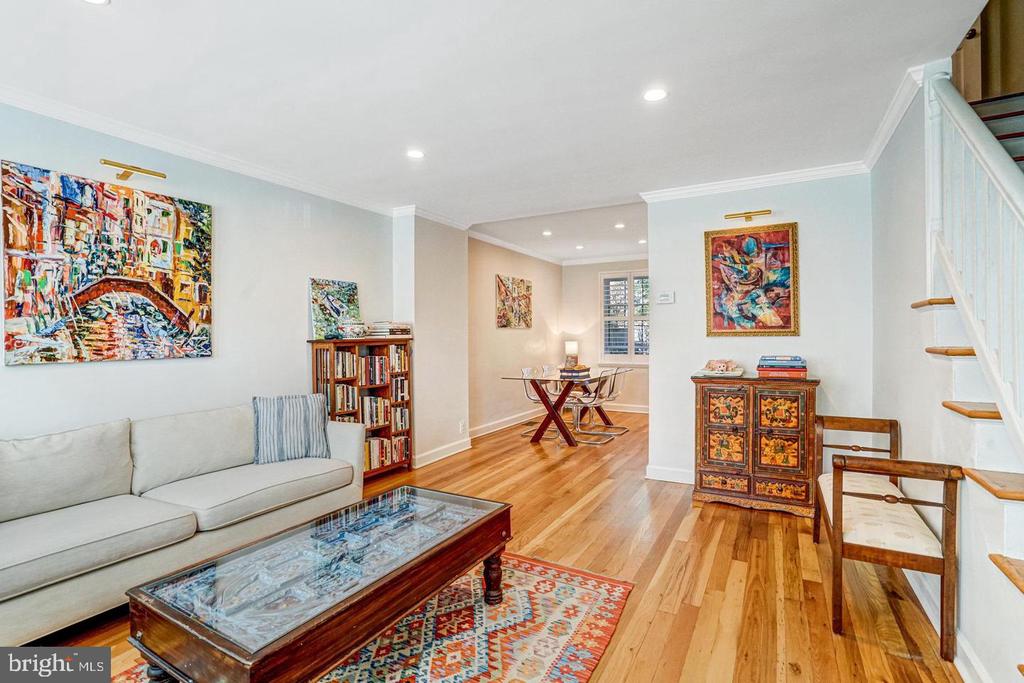
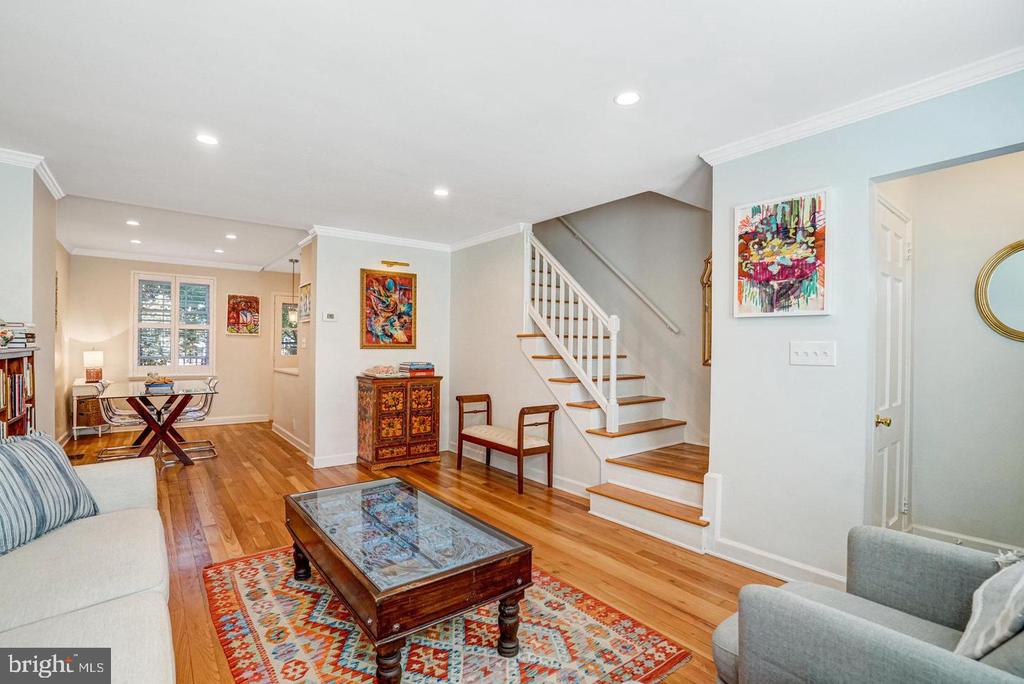
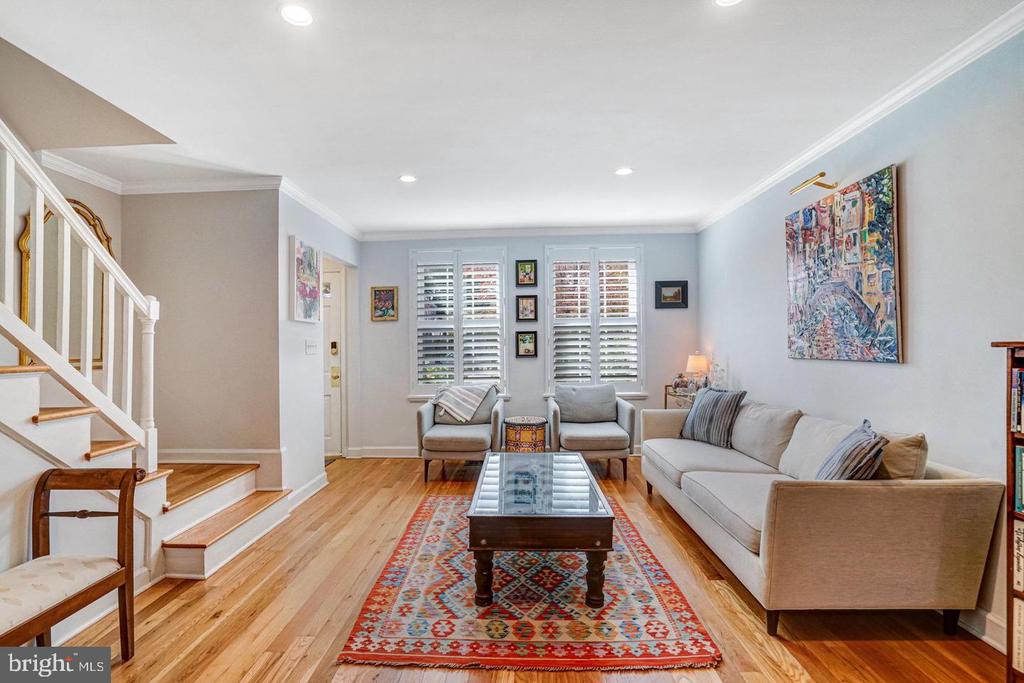
Living room with a cream sofa, colorful rug, hardwood floors, and staircase beside a dining area.
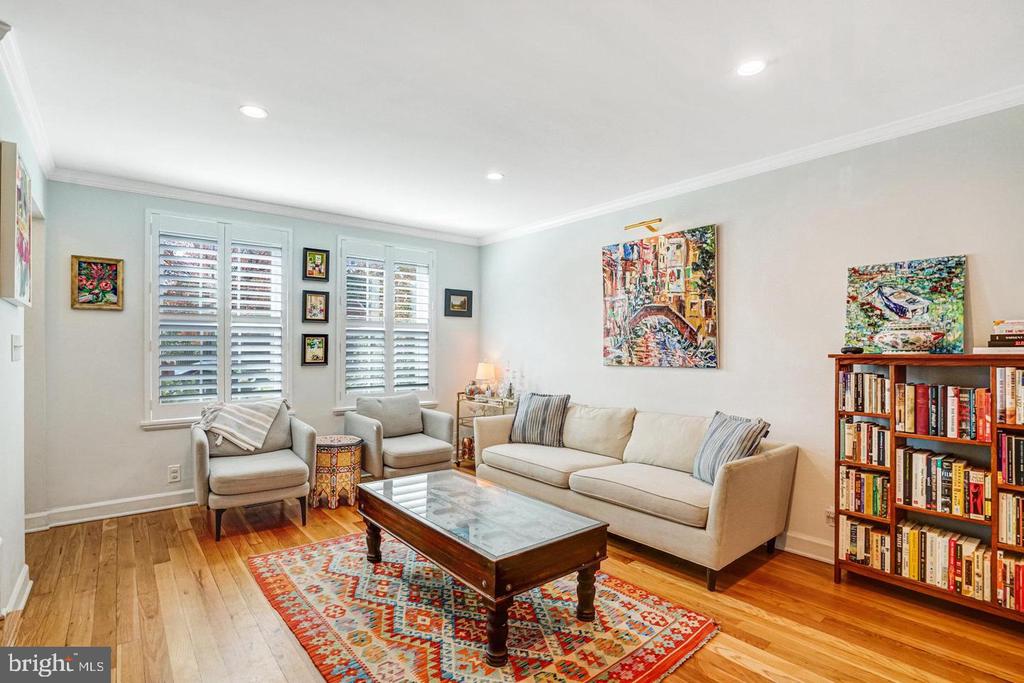
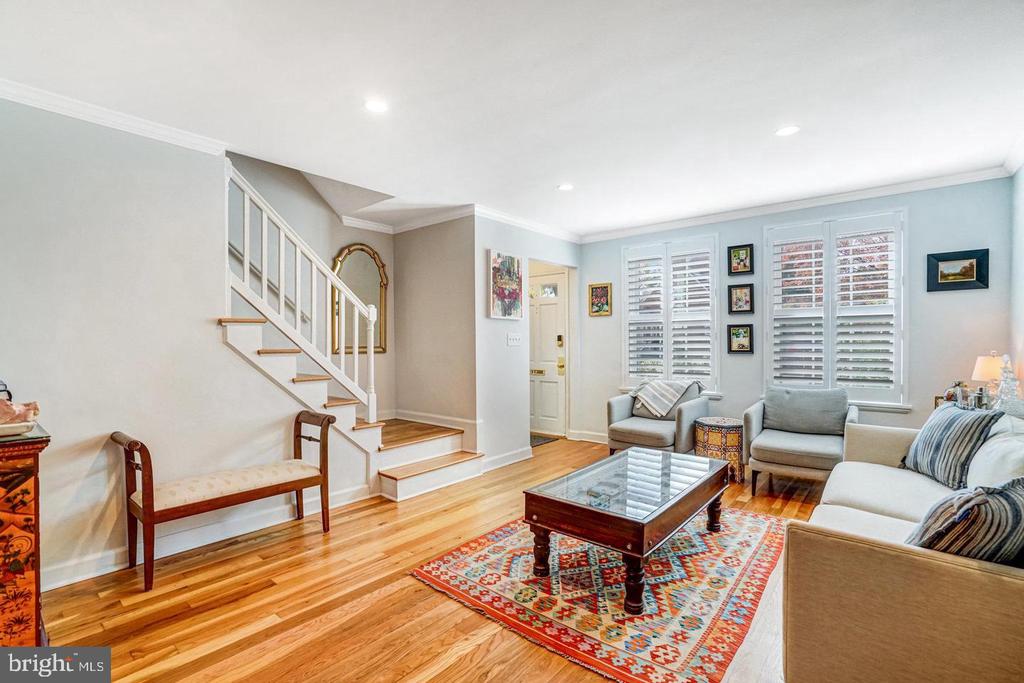
Living room with beige seating, plantation shutters, hardwood floors, and a glass-top coffee table.
Living and dining area with hardwood floors, colorful rug, and staircase.
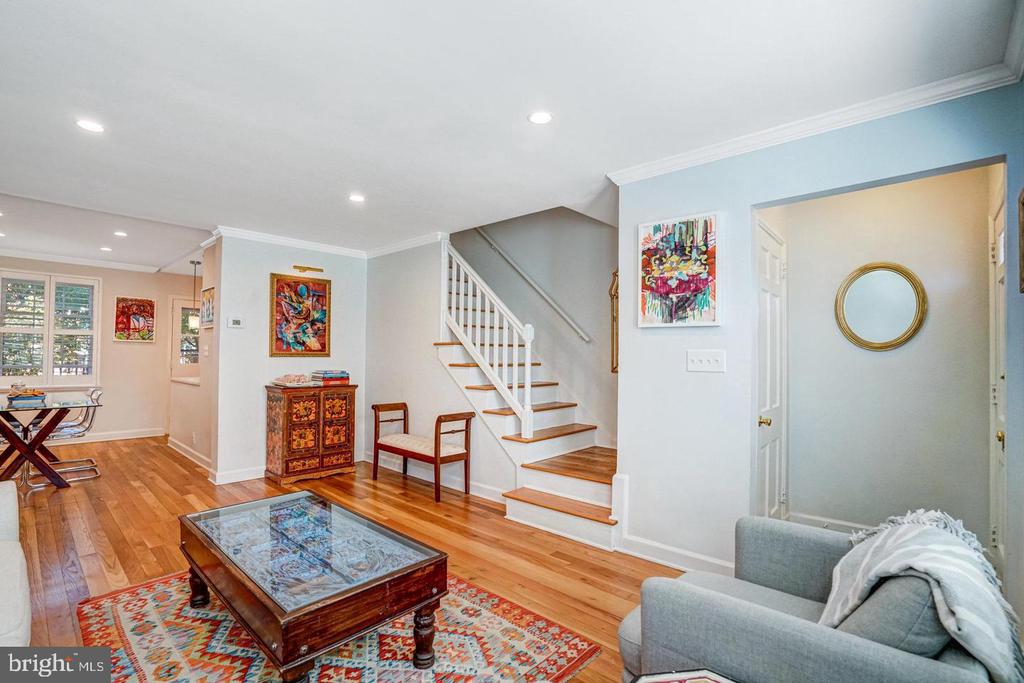
Living room with hardwood floors, colorful rug, glass-top coffee table, and staircase beside the dining area.
Furnished living room with hardwood floors, a patterned rug, shuttered windows, and a staircase.
Living room with a beige sofa, colorful patterned rug, hardwood floors, and plantation shutters.
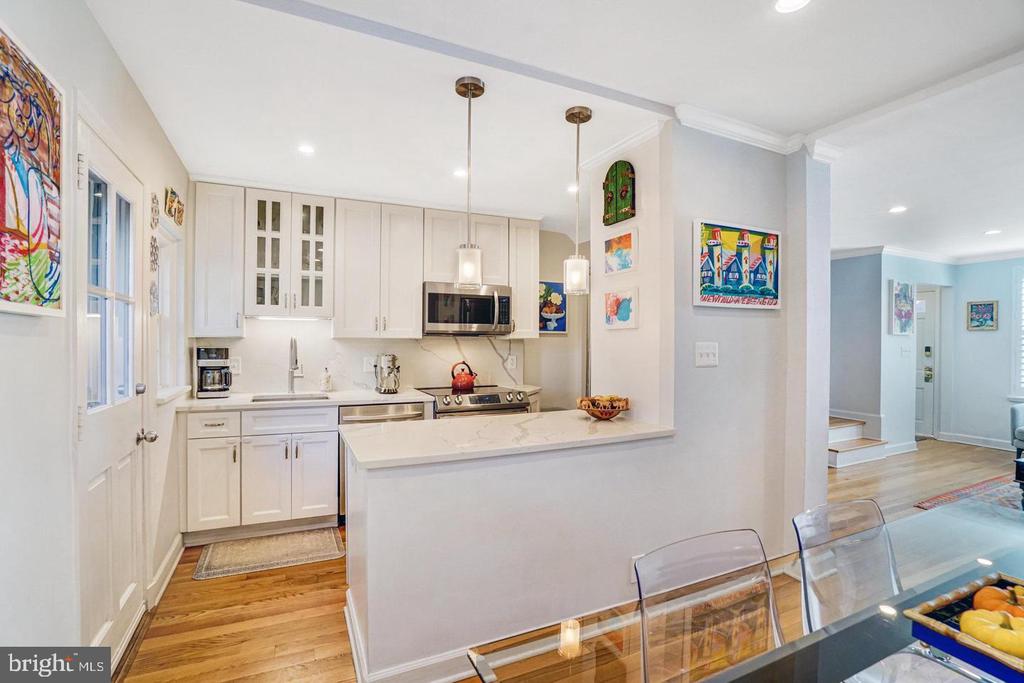
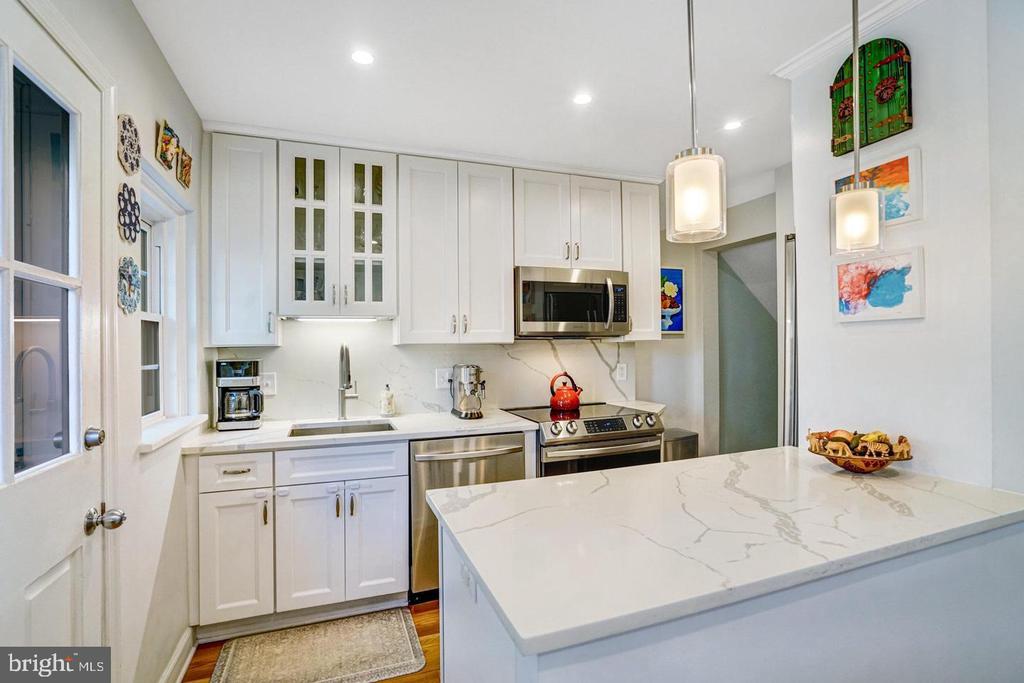
Kitchen with white cabinets, stainless steel appliances, and a stone peninsula beside a glass dining table.
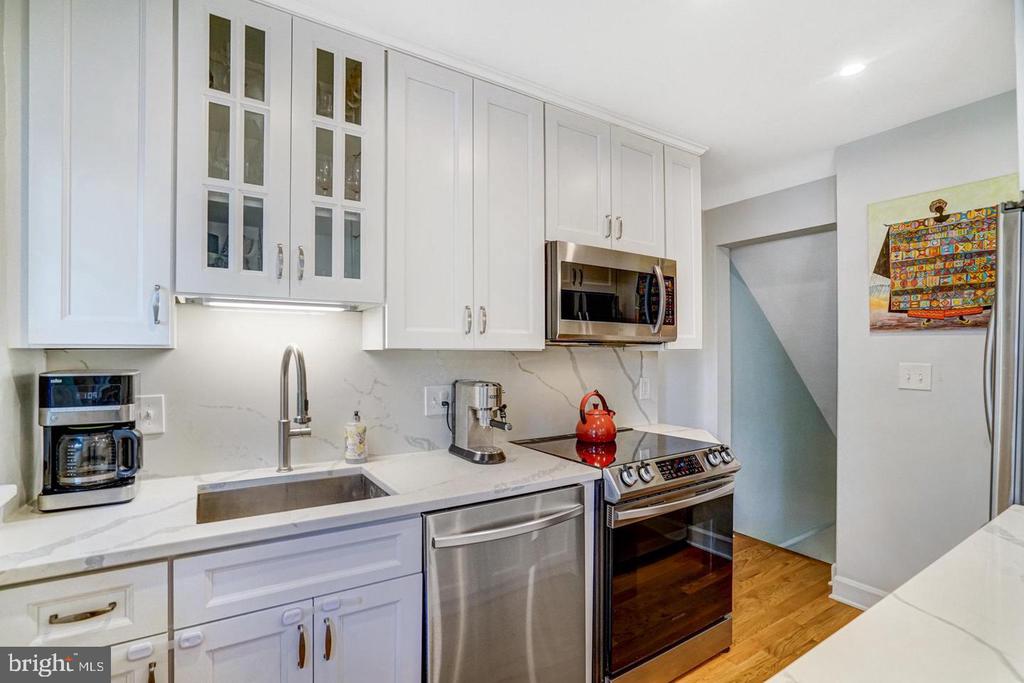
Kitchen with white cabinets, stainless steel appliances, and a large marble-look island.
Renovated kitchen with white cabinetry, marble-look counters, stainless steel appliances, and a red kettle on the range.
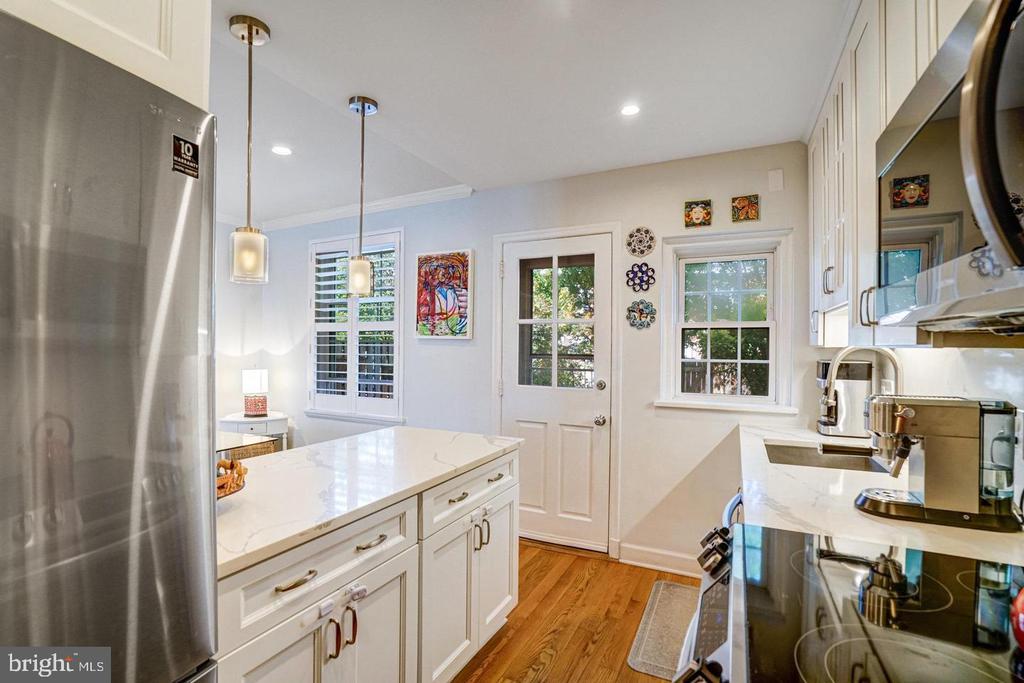
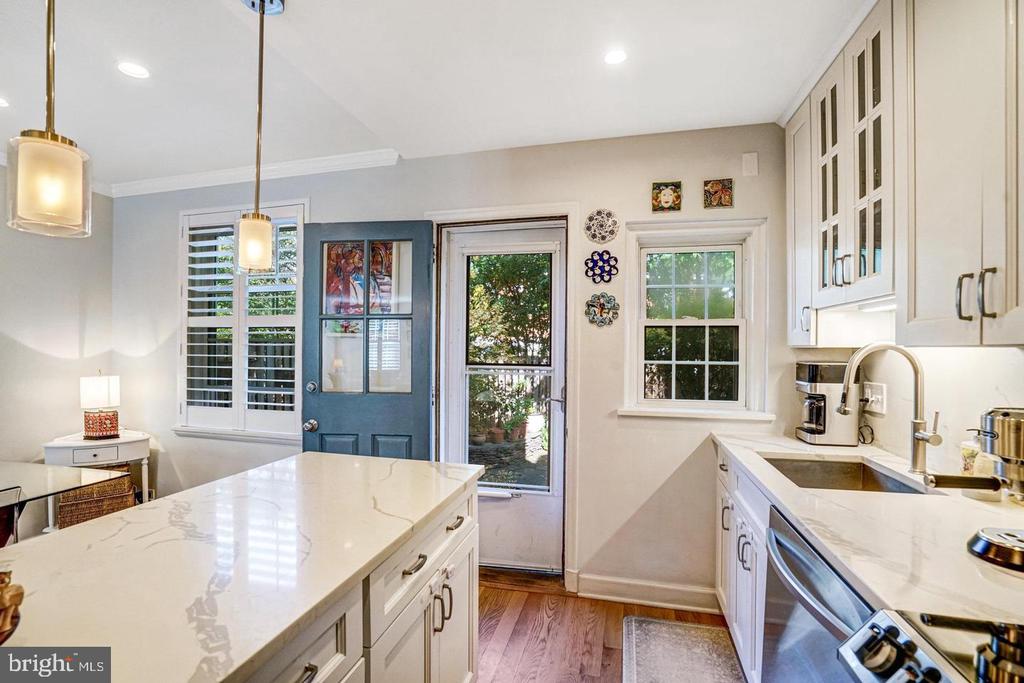
Bright kitchen with a quartz-topped island, white cabinets, and stainless steel appliances.
Bright kitchen with a marble island, white cabinetry, blue door, and garden-facing windows.
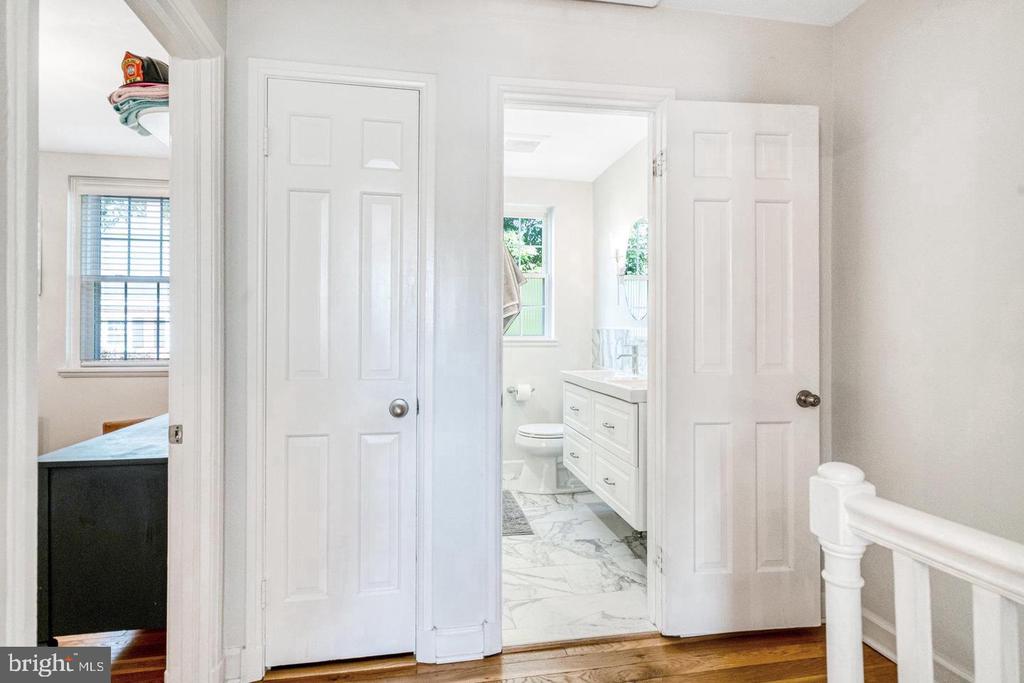
Hallway with hardwood floors, an open bathroom doorway, and a white stair railing.
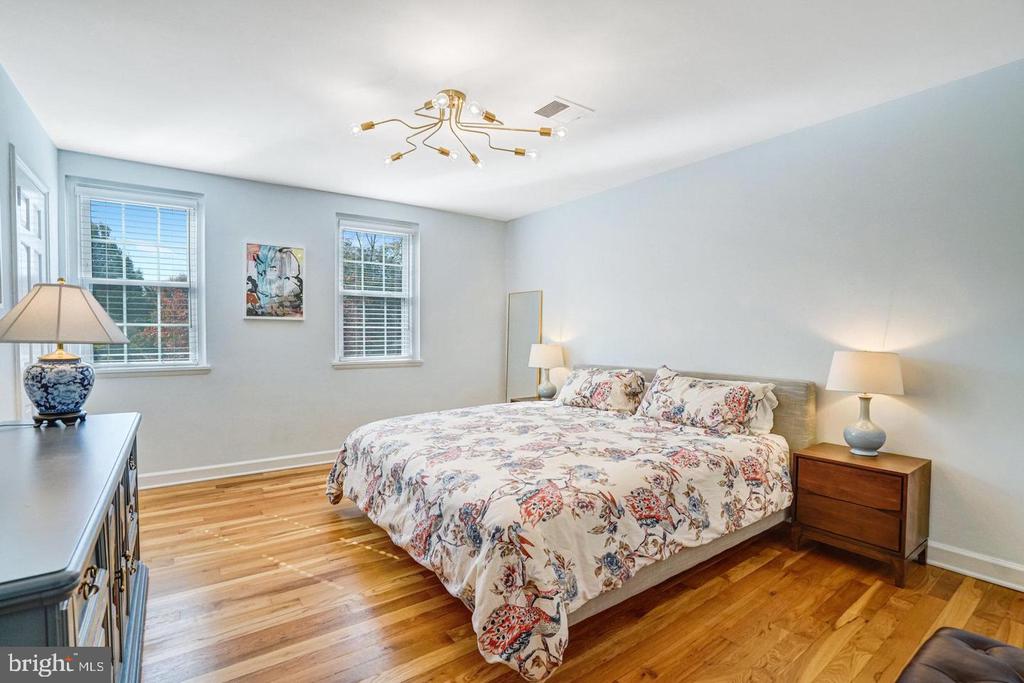
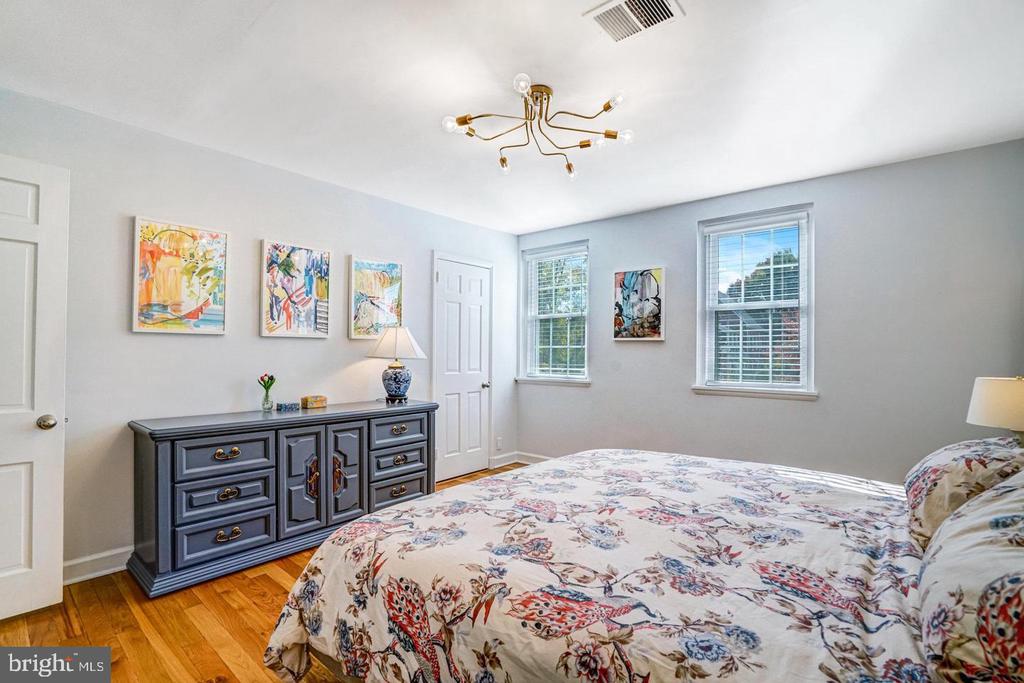
Bedroom with floral bedding, hardwood floors, and two windows.
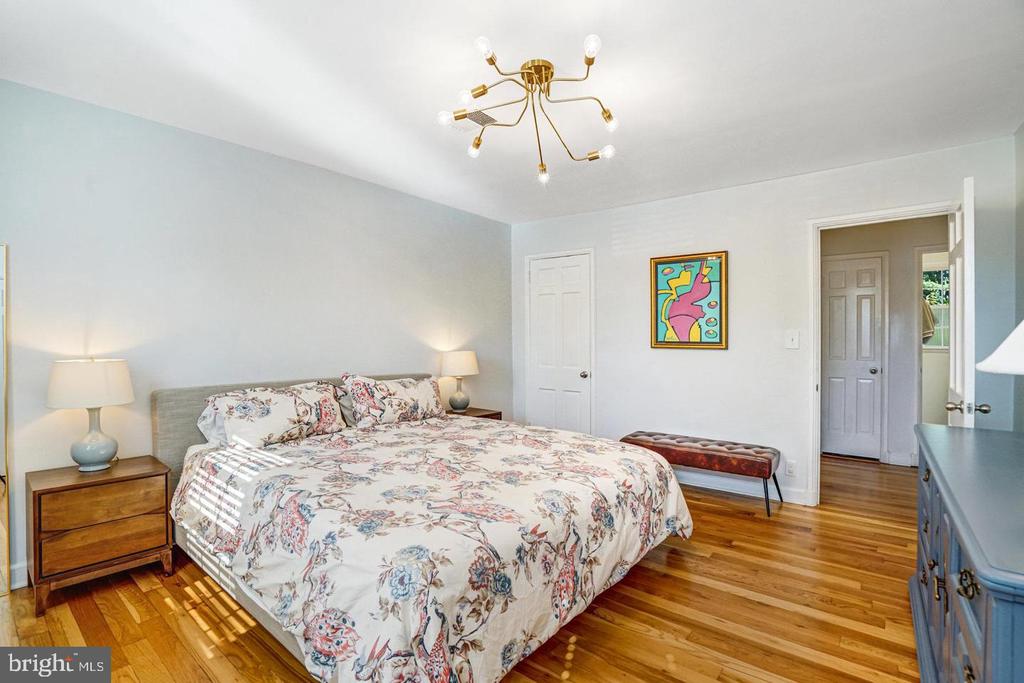
Bedroom with floral bedding, hardwood floors, and a brass branching chandelier.
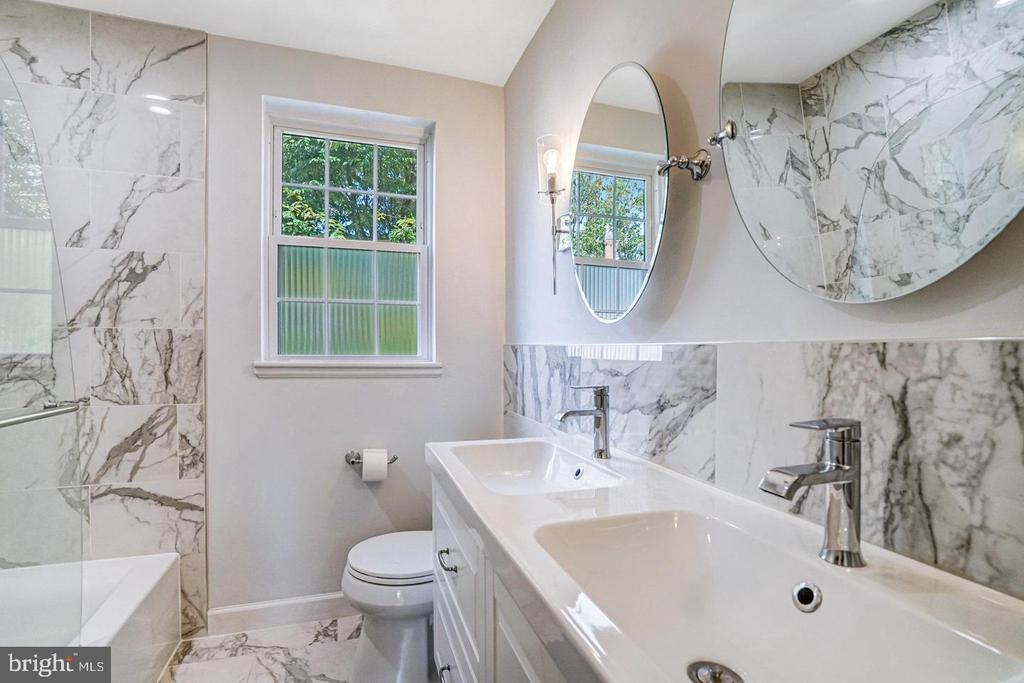
Bathroom with a double-sink vanity, marble-patterned tile, and a tub-and-shower enclosure.
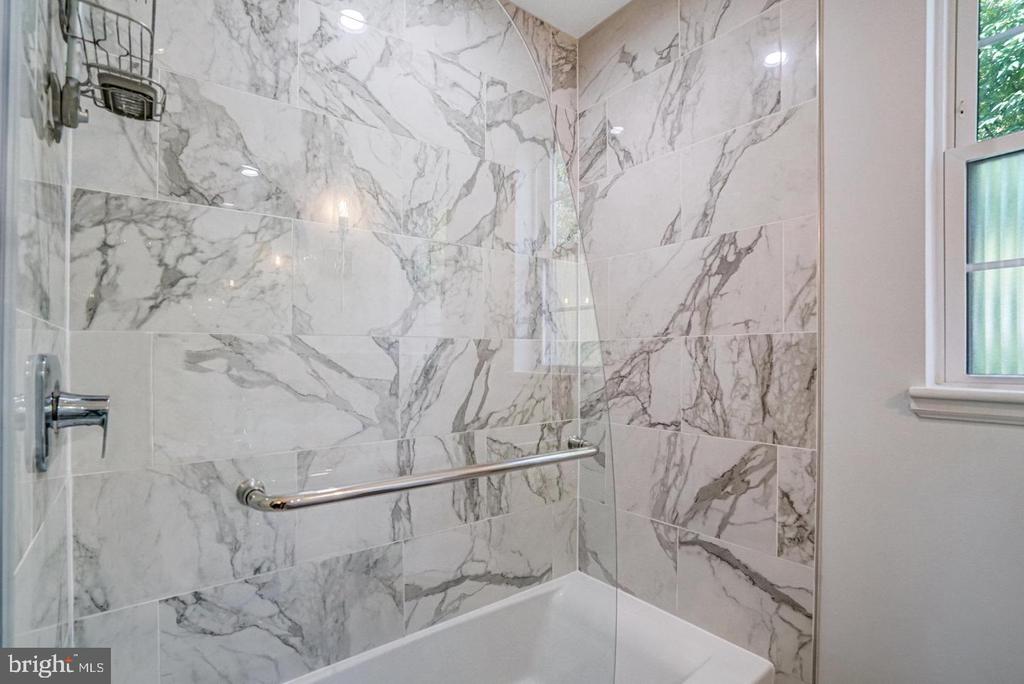
Bathroom shower and tub with marble-look tile, clear glass enclosure, and chrome fixtures.
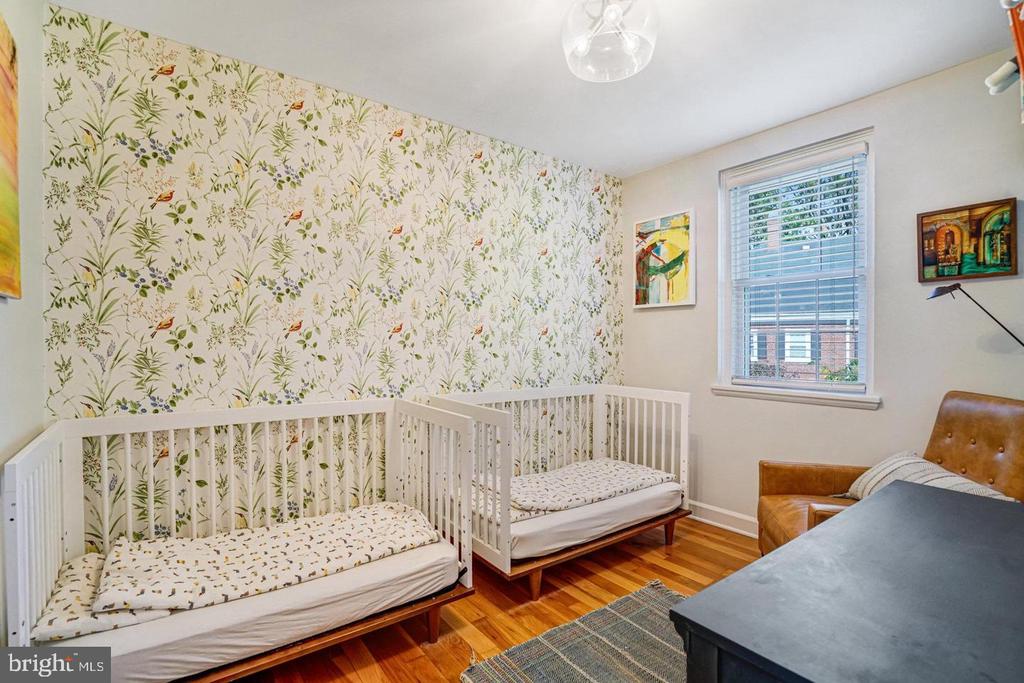
Bedroom with two white toddler beds, botanical wallpaper, hardwood floors, and a window with blinds.
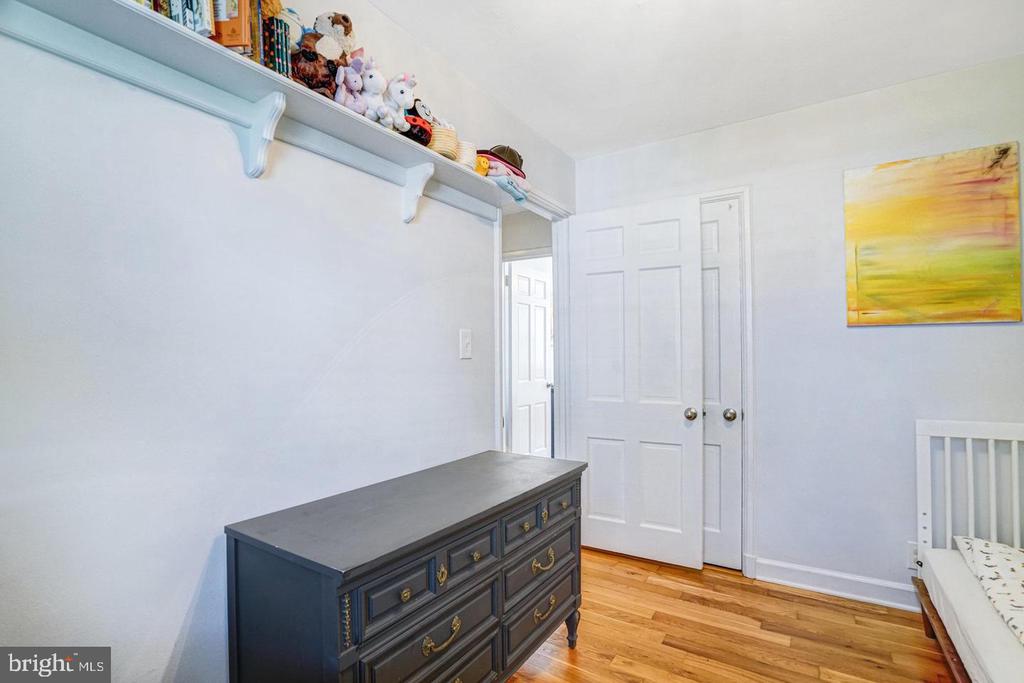
Bedroom with hardwood floors, a dark dresser, and a shelf of books and stuffed animals.
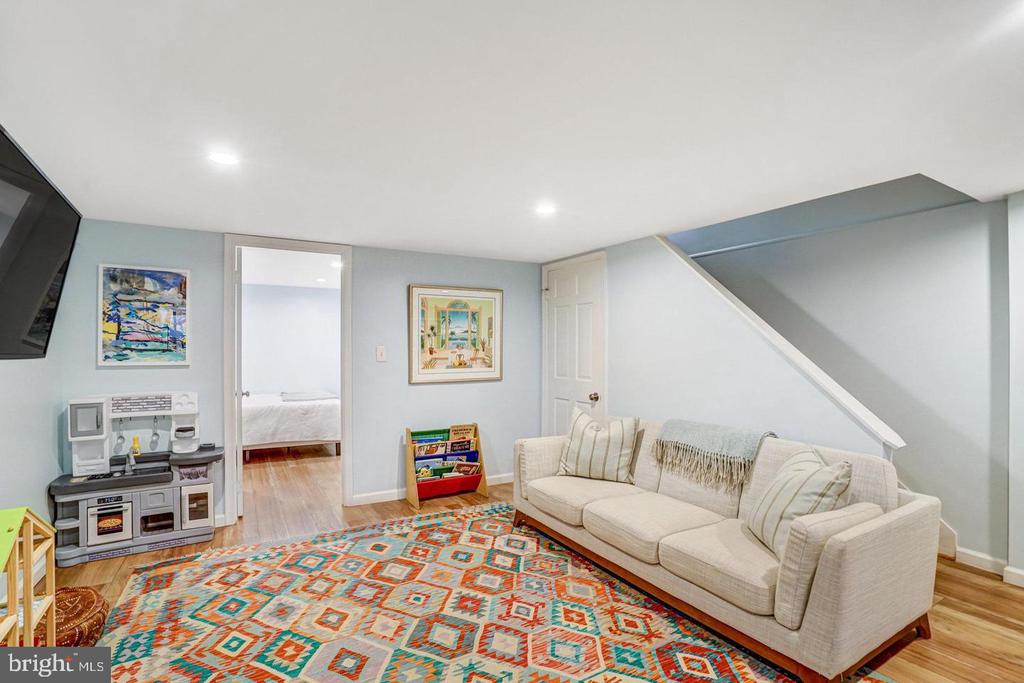
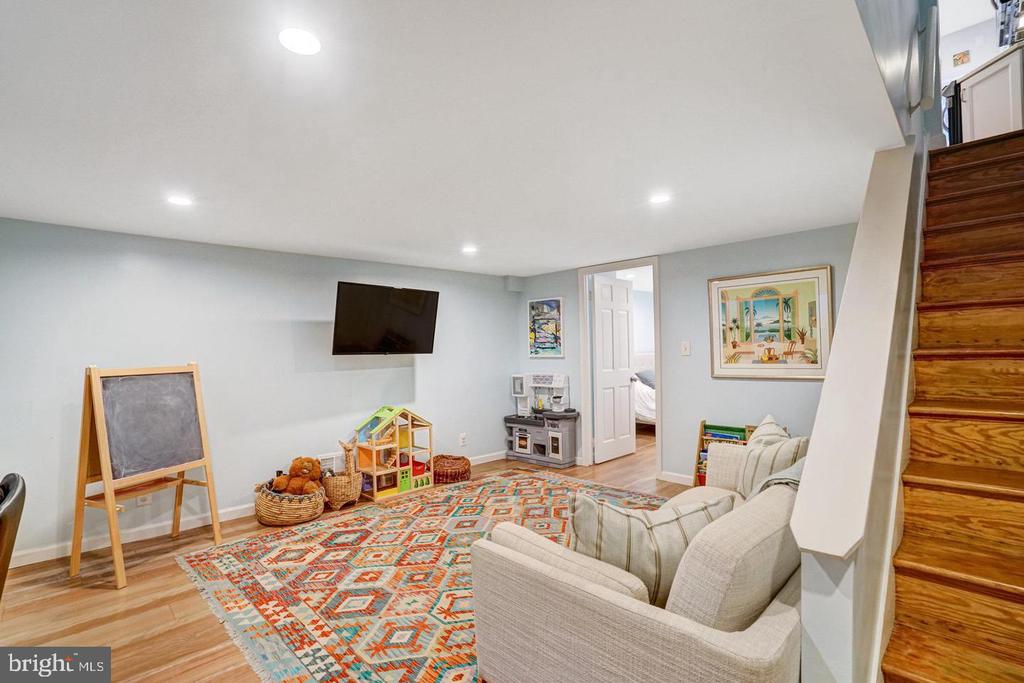
Basement living room with a cream sectional, colorful geometric rug, and children’s play area.
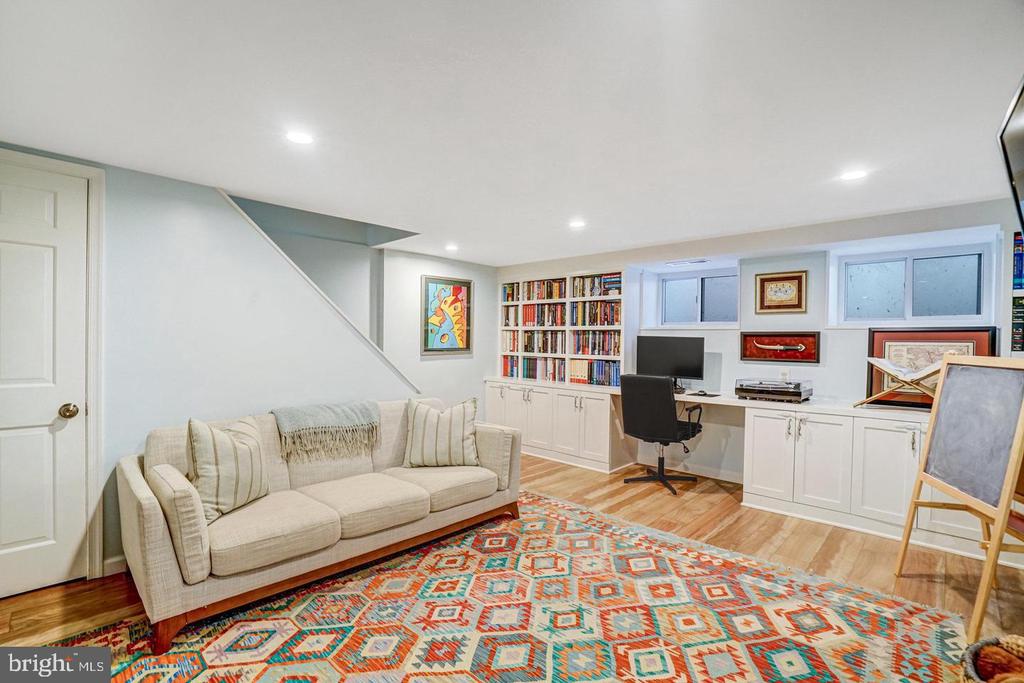
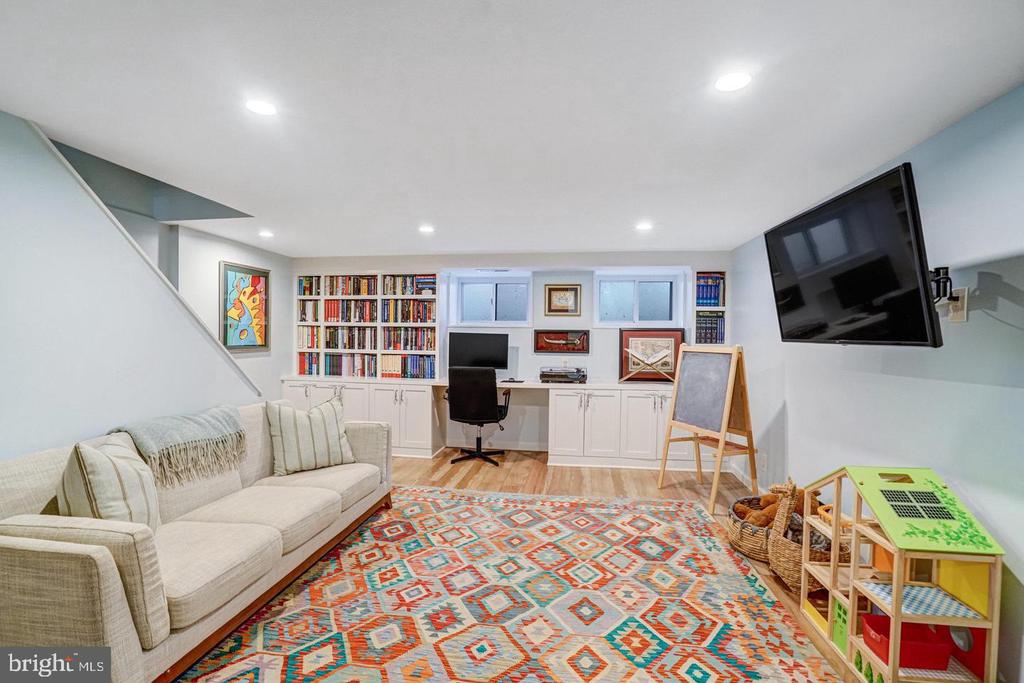
Furnished living room with a beige sofa, colorful geometric rug, and built-in desk and bookshelves.
Lower-level family room with built-in desk and bookshelves, sofa, wall-mounted television, and colorful rug.
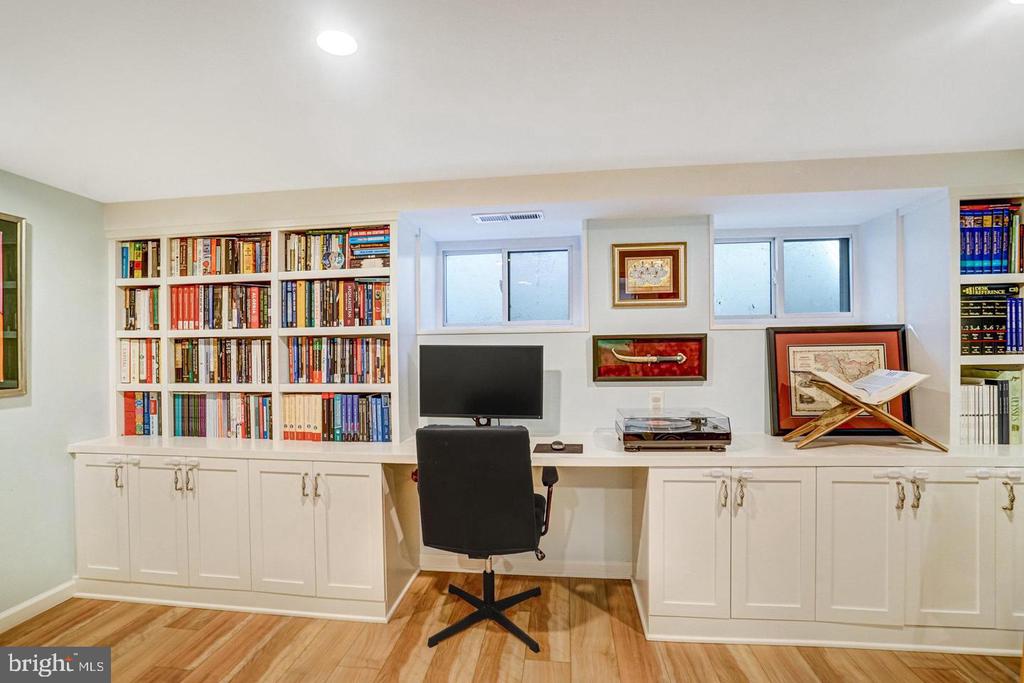
Home office with white built-in bookcases, a long desk, and a black office chair.
Furnished living room with a colorful geometric rug, children’s toys, and a wooden staircase.
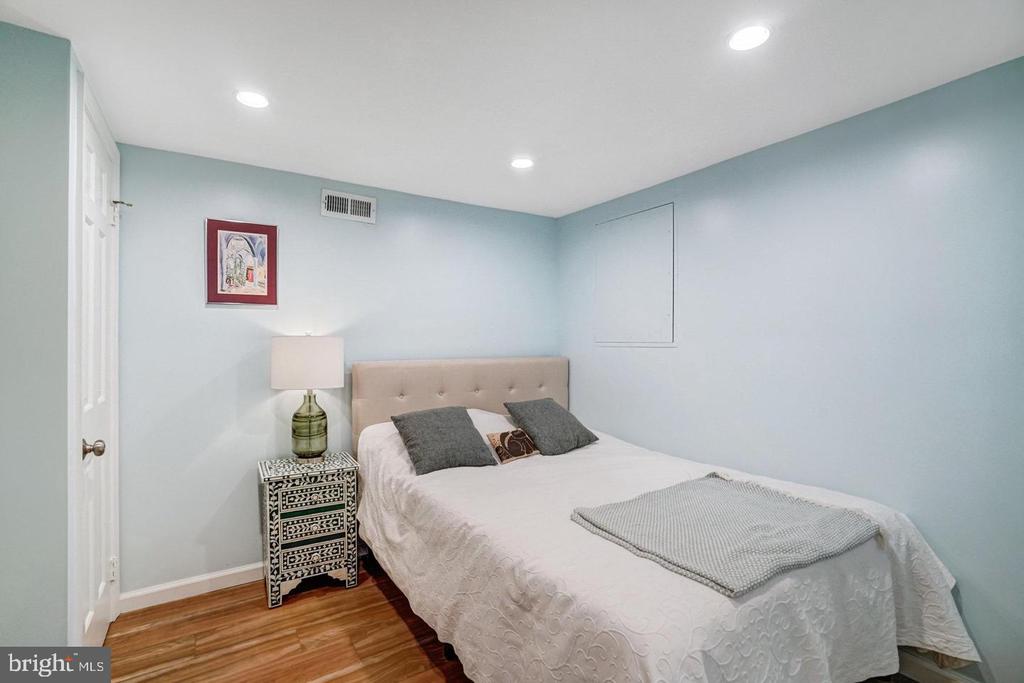
Bedroom with a beige upholstered bed, pale blue walls, and a patterned bedside table.
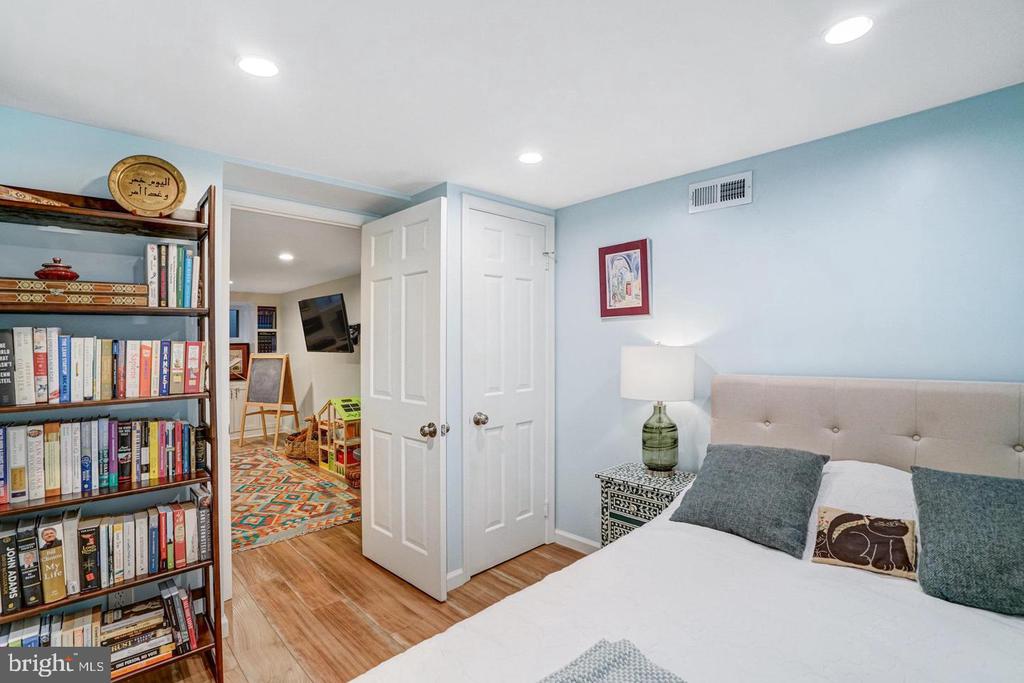
Bedroom with a tall bookshelf beside open doors to a colorful playroom.
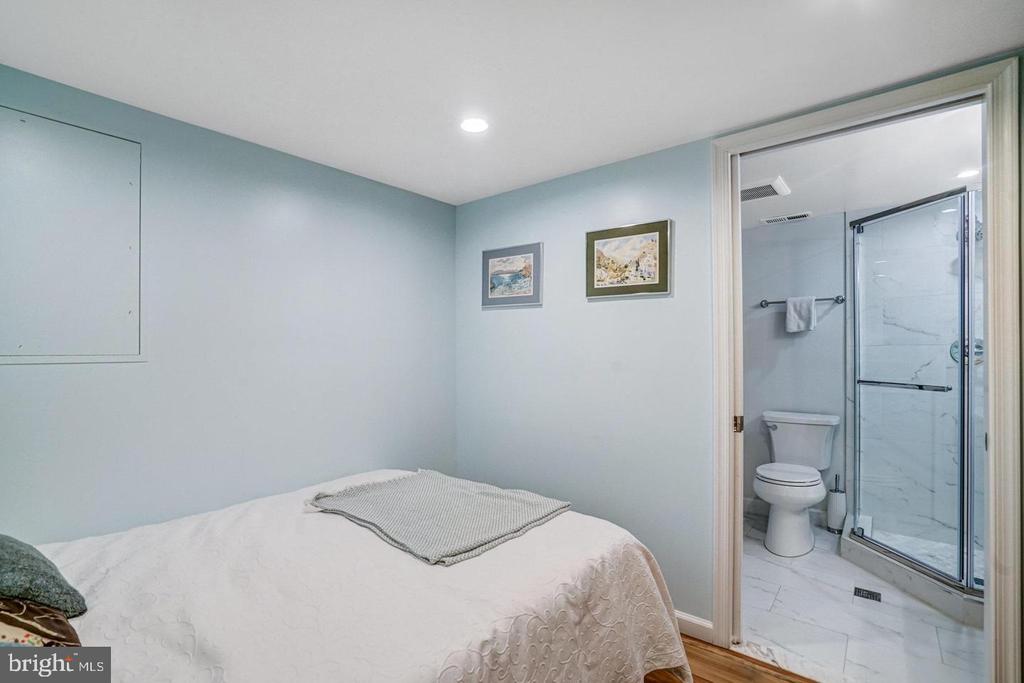
Bedroom with pale blue walls and an adjoining bathroom with a glass-enclosed shower.
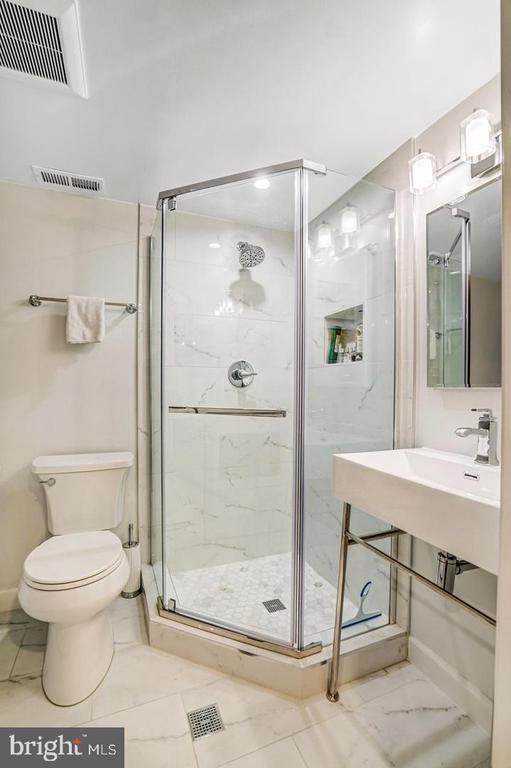
Bathroom with a glass-enclosed marble-look shower, floating vanity, and white tile.
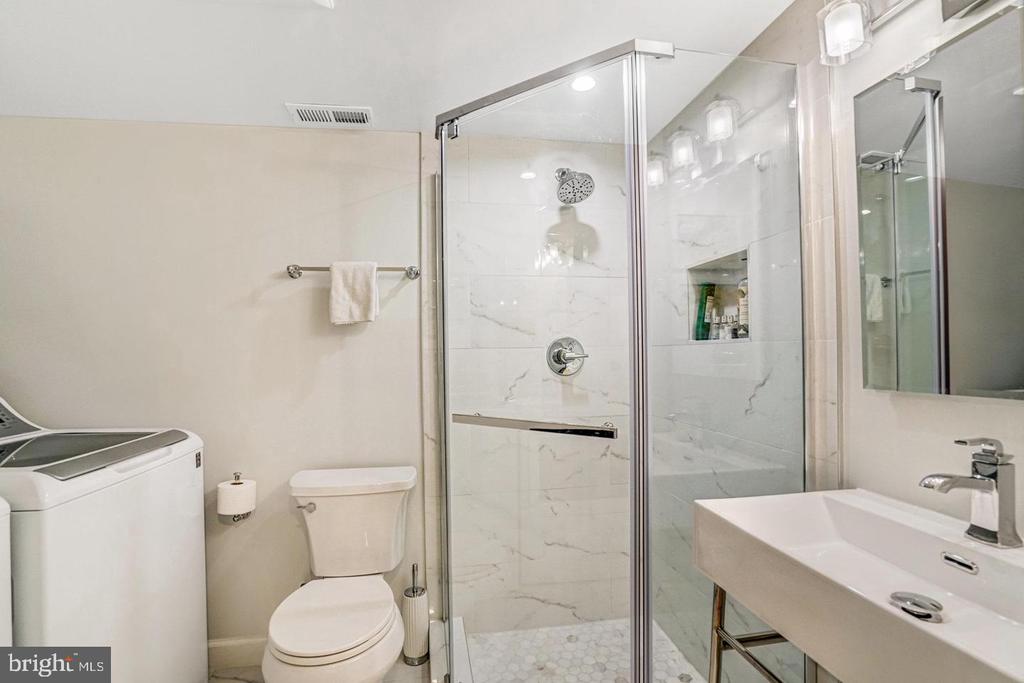
Bathroom with a glass-enclosed shower, toilet, sink vanity, and top-loading washing machine.
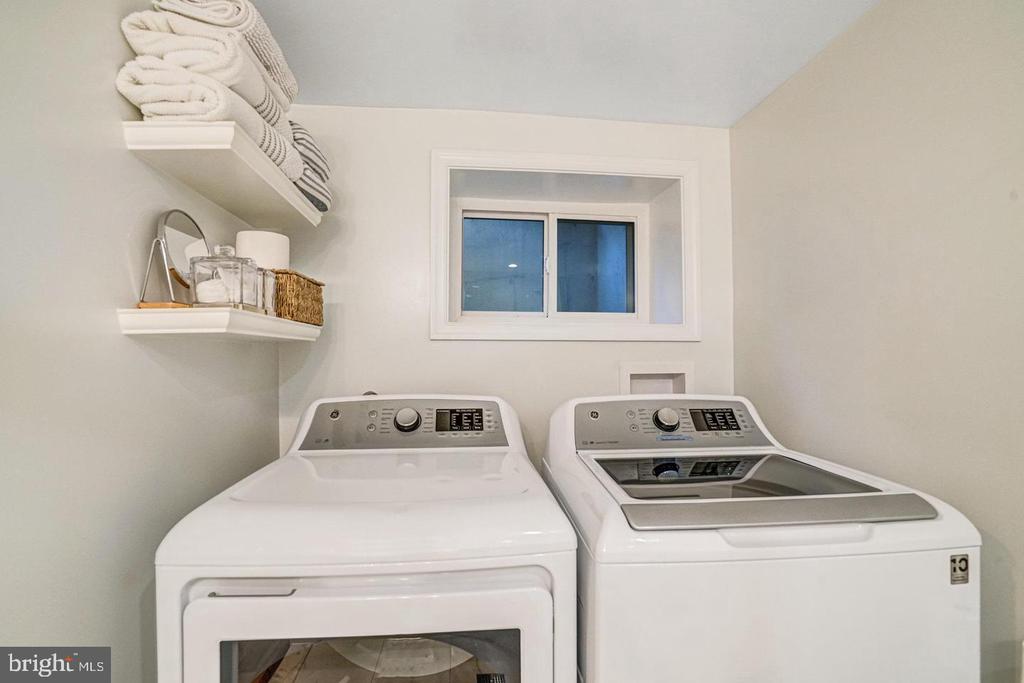
Laundry room with white washer and dryer, a small window, and shelves of folded towels.
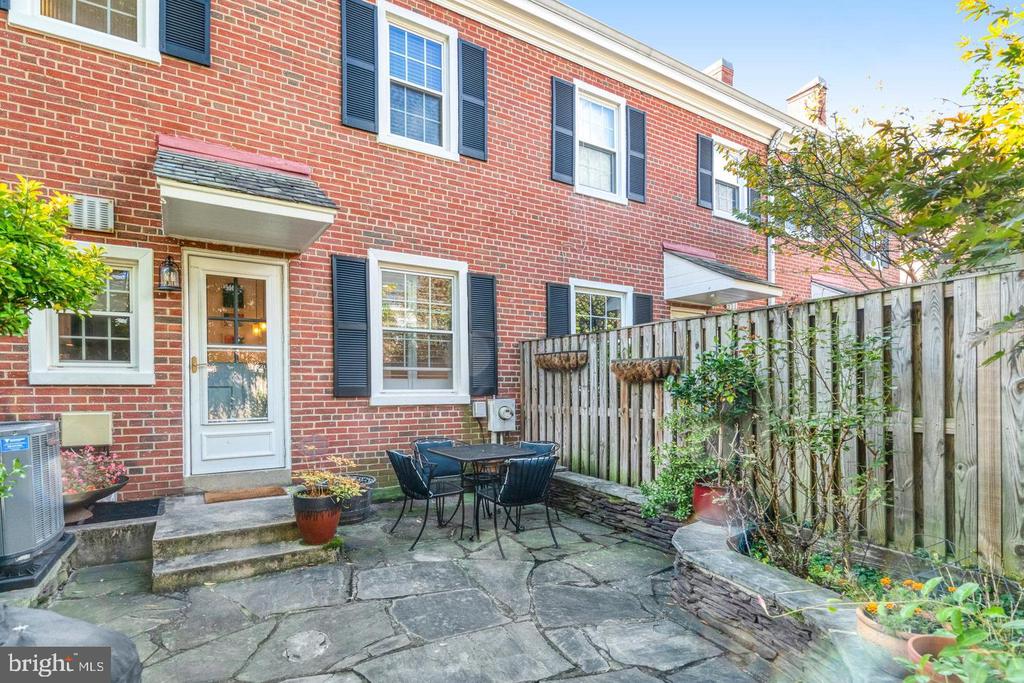
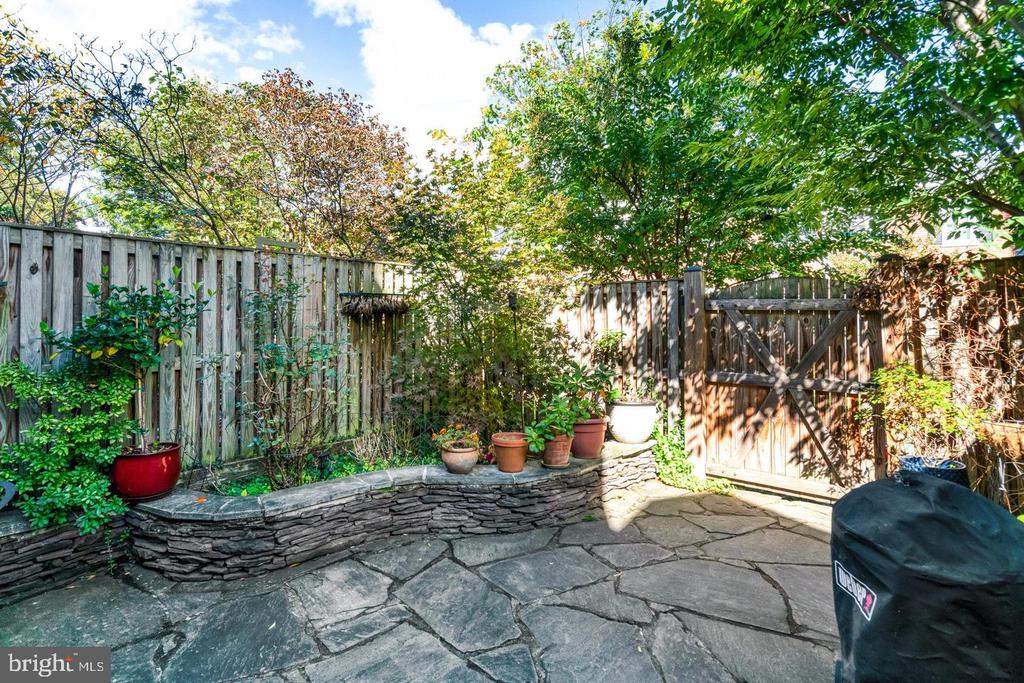
Townhouse patio with a stone terrace, outdoor dining set, and fenced garden.
Fenced stone patio with a curved raised planter, potted plants, and a wooden gate.
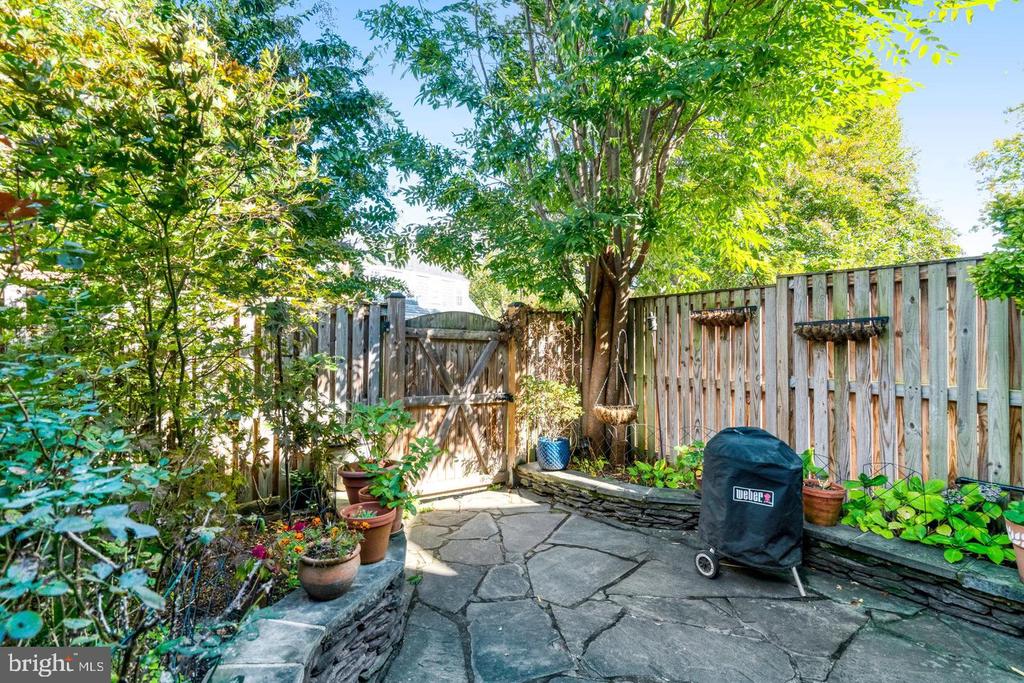
Fenced stone patio shaded by mature trees, with potted plants and a covered grill.
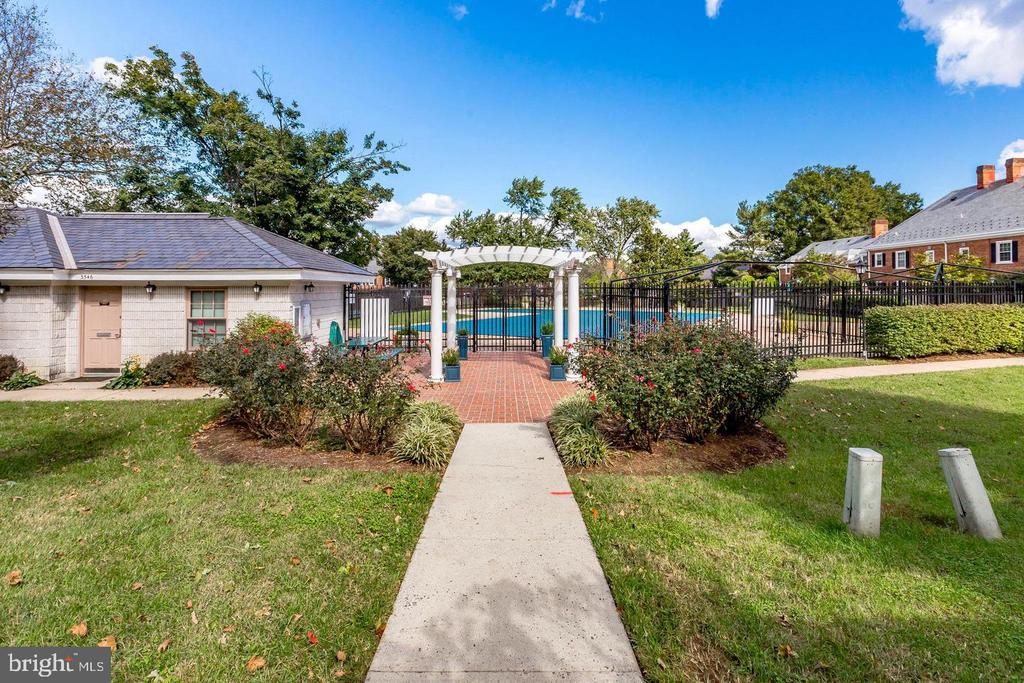
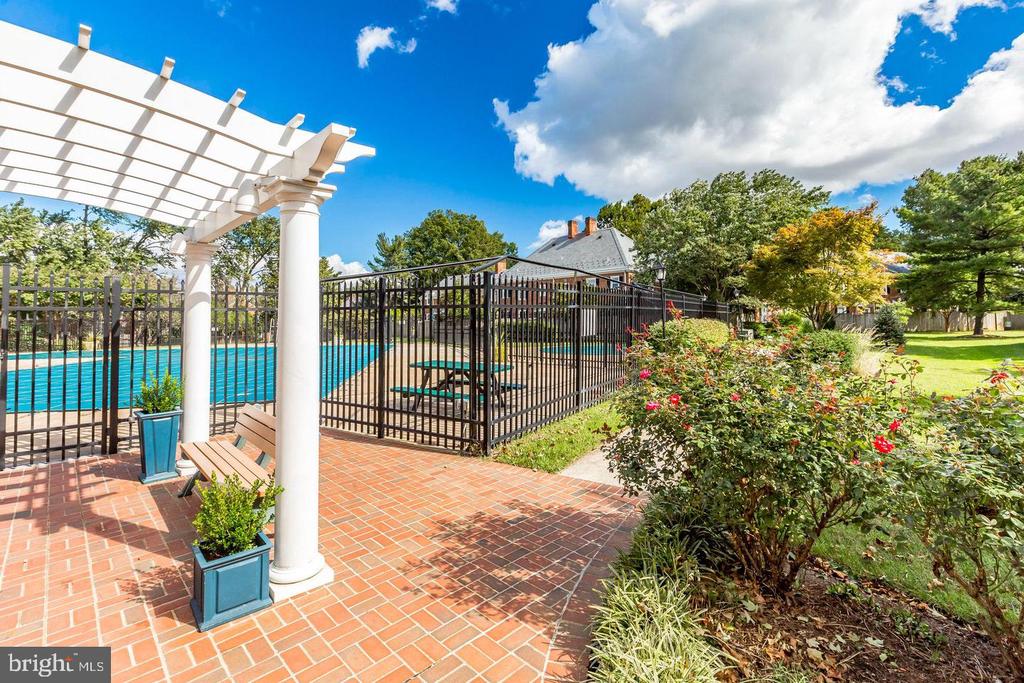
Outdoor swimming pool entrance with a white pergola, brick walkway, and rose bushes.
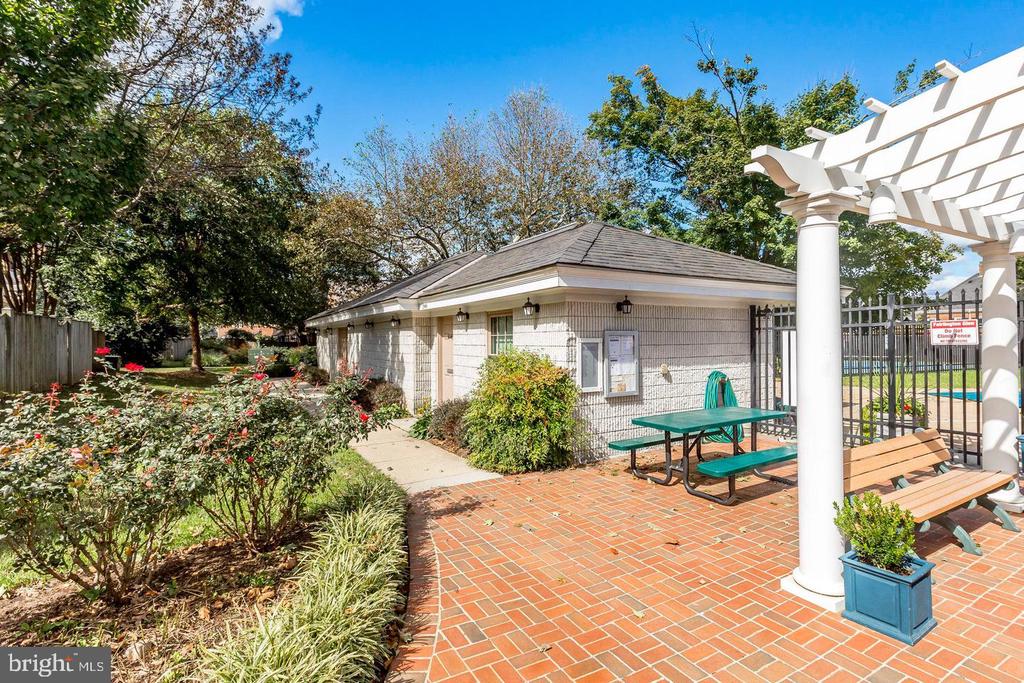
Community patio with brick paving and picnic tables beneath a white pergola, beside a fenced swimming pool.
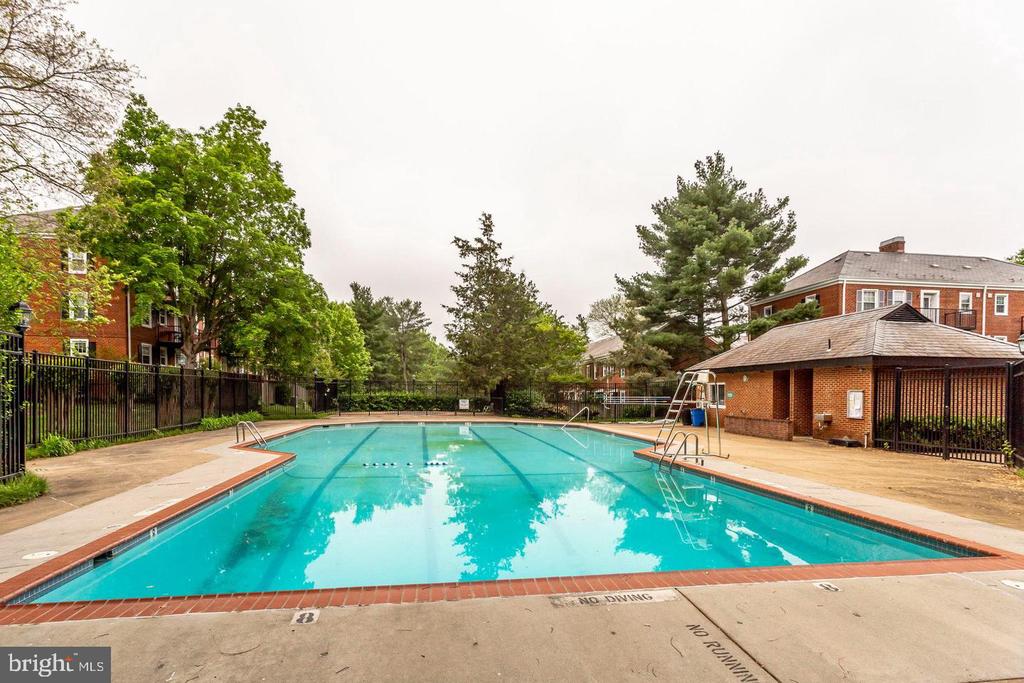
Outdoor swimming pool with turquoise water, brick deck, black fencing, and a brick pool building.
Community pool beside a brick patio with a white pergola and landscaped flower beds.
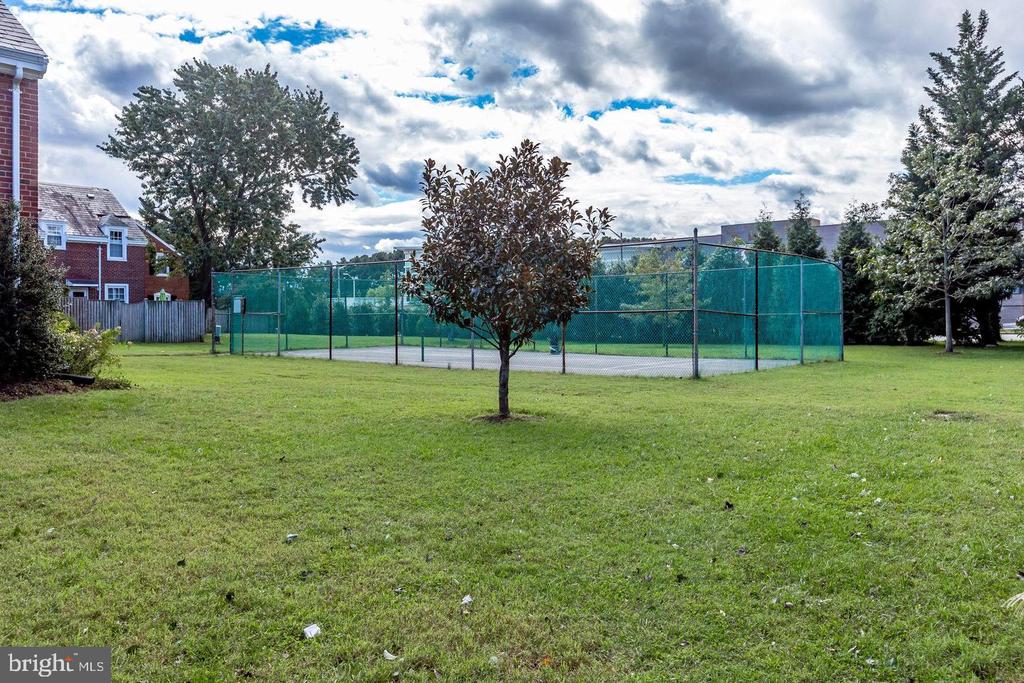
Grassy lawn and fenced tennis court surrounded by trees.
VIEW PHOTOS
$3,600/mo

4603 36TH STREET S Unit: B

2 Beds 2 Baths 1,500 Sq.Ft.

Description

Welcome Home!
This beautifully updated 2-bedroom, 2-bath townhouse shines from top to bottom! Step inside to find gleaming hardwood floors, sun-filled rooms, and a fully renovated kitchen and baths. The kitchen features stainless steel appliances, quartz countertops, designer cabinetry, and a peninsula perfect for casual dining.

Both bathrooms offer a spa-like feel with modern finishes. The fully finished lower level adds fantastic flexibility with a second family room with built-ins for extra storage, a separate bonus room, and a convenient laundry/full bath combo.

Step outside to your private oasis -- a fenced stone patio surrounded by lush landscaping and raised garden beds, ideal for relaxing or entertaining.

Enjoy access to community amenities including an outdoor pool, tennis courts, picnic areas, and open green space. Just minutes to Old Town Alexandria, Shirlington, and the shops and restaurants at Bradlee Shopping Center, with easy access to Metro bus stops, the Pentagon, and King Street Station. An easy commute in any direction! Condo fee includes all utilities except electric, cable/internet.

Share Property

Location

4603 36TH STREET S Unit: B, ARLINGTON, VA 22206

Status

Leased

Date Leased

October 15, 2026
Jennifir  Birtwhistle

Jennifir Birtwhistle

TITLE

REALTOR®

Property Amenities

Interior
Laundry room Basement
Appliances Built-In Microwave, Dishwasher, Disposal, Dryer, Icemaker, Oven/Range - Electric, Refrigerator, Stainless Steel Appliances, Washer, Water Heater
Flooring Hardwood
Total Bedrooms: 2
Full Bathrooms: 2
Other Interior Features Attic, Bathroom - Tub Shower, Built-Ins, Combination Dining/Living, Dining Area, Floor Plan - Traditional, Kitchen - Galley, Window Treatments, Wood Floors
Area & Lot
Total area 1,500 Sq.Ft.
Living area 1,500 Sq.Ft.
MLS® ID VAAR2080050
Year Built 1940
School District ARLINGTON COUNTY PUBLIC SCHOOLS
Architecture Styles Colonial
Type Townhouse
Status Leased
Date Leased October 15, 2026
Exterior
Stories 3
Pool Yes - Community
Air conditioning Central A/C
Heat type Forced Air
Disability Features None
Water Source Public
Sewer Public Sewer
Parking Off Street
Finance
Lease Price $3,600/mo

Fairlington

Different Approach to Real Estate

Real estate is rarely just about buying or selling a house. It’s about your money, your goals, your timing, your family, and what comes next. That’s why I take a different approach. I don’t start with a sales pitch. I start by listening. Making smart decisions, and move forward with confidence.