Leave a Message

Thank you for your message. I will be in touch with you shortly.

313 HEARTHSTONE MEWS
VIEW PHOTOS
$1,175,000

313 HEARTHSTONE MEWS

3 Beds 4 Baths 2,150 Sq.Ft. 1,266 Sq.Ft.

Description

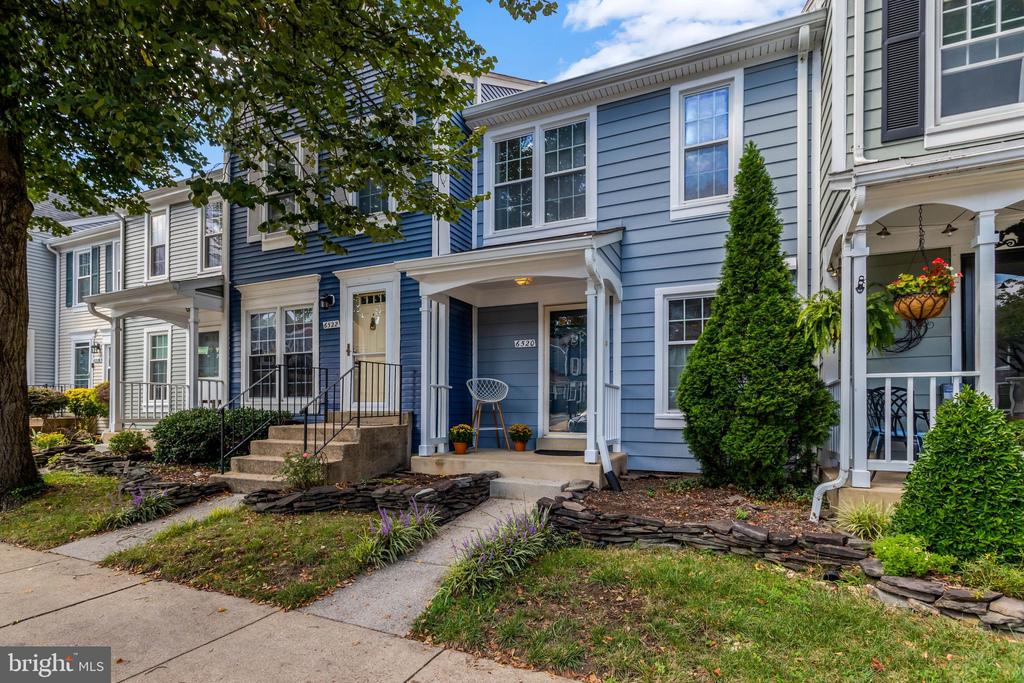
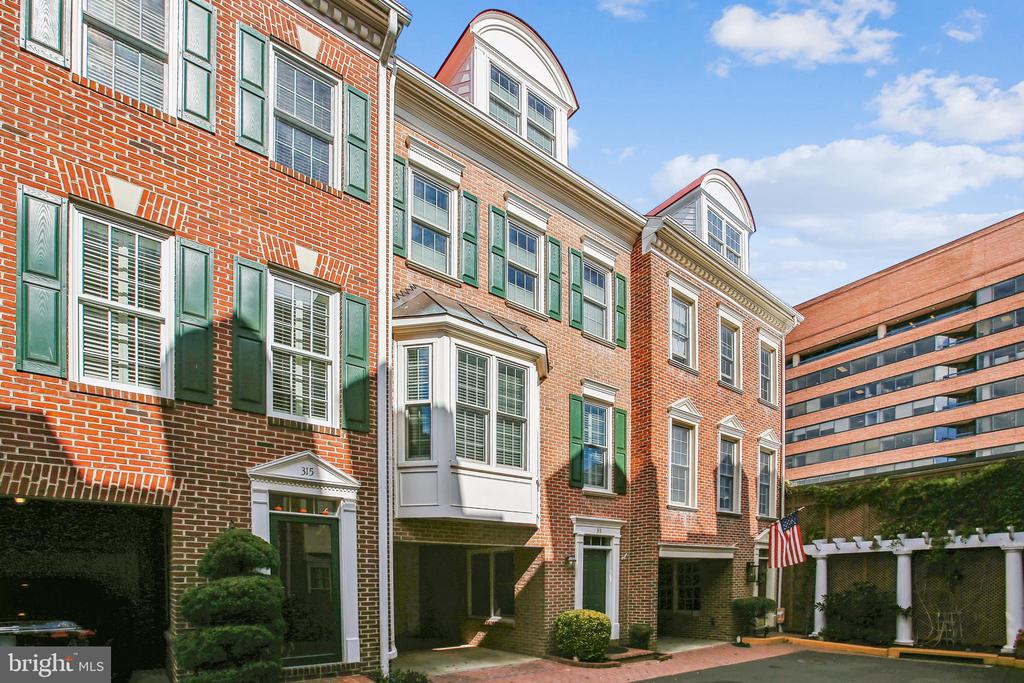
Welcome to 313 Hearthstone Mews--an Old Town gem where historic charm meets modern city living. With over 2,100 square feet of stylish, move-in-ready space, this home delivers the perfect mix of comfort, convenience, and everyday luxury.
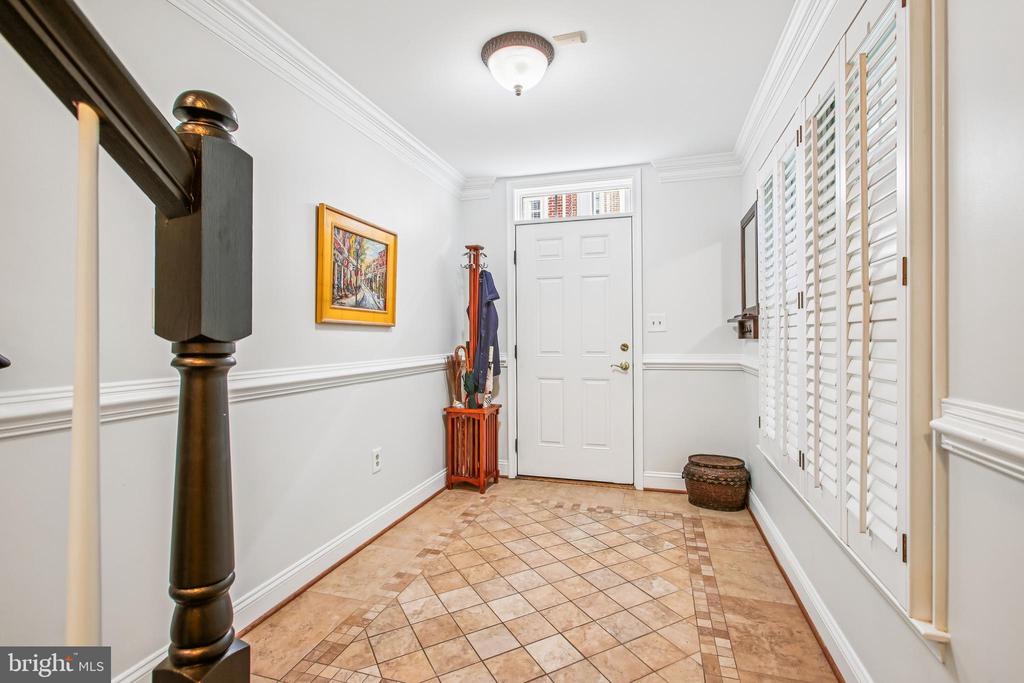
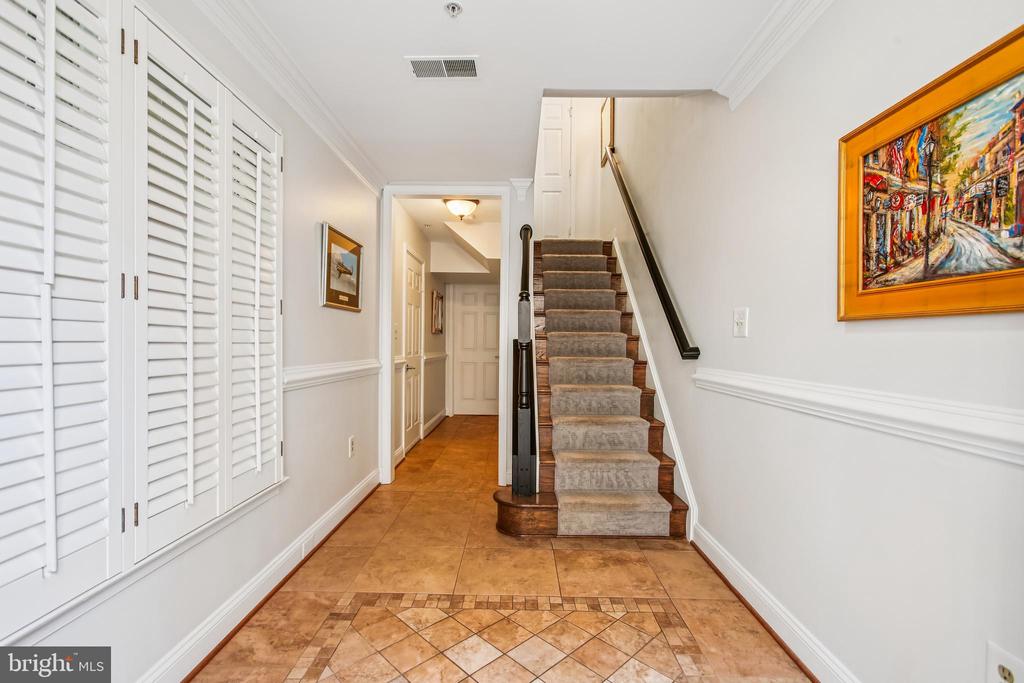
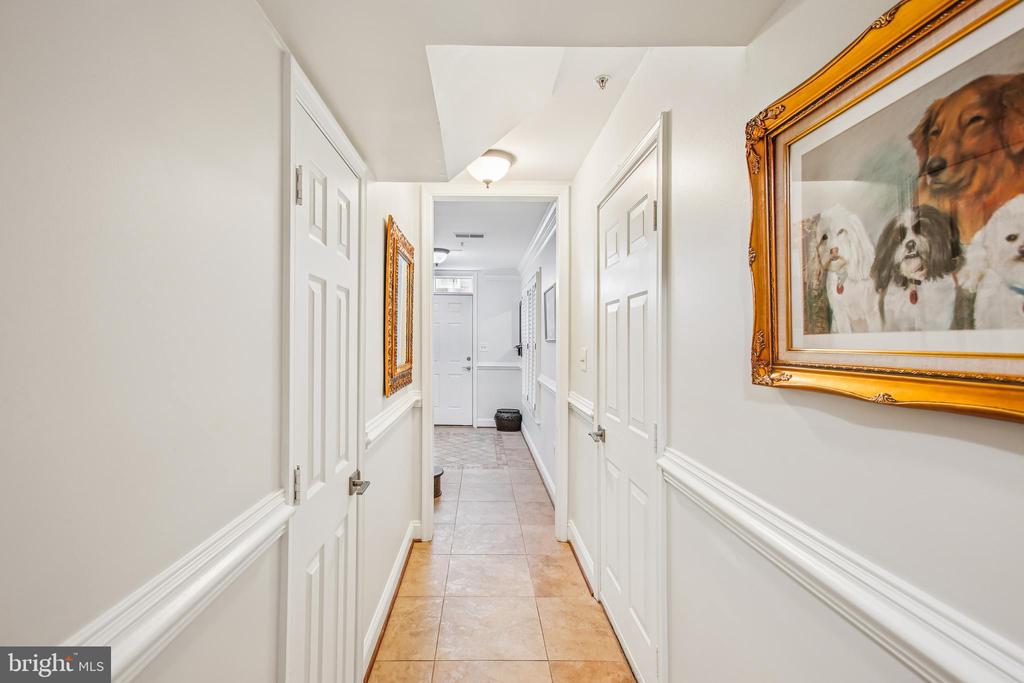
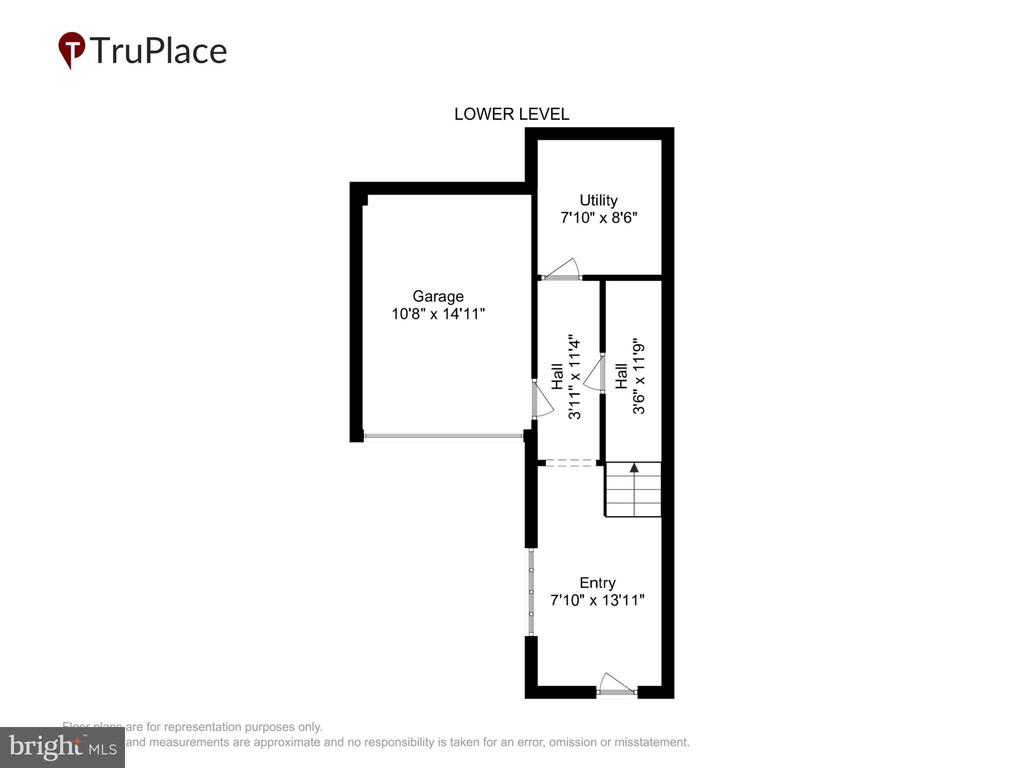
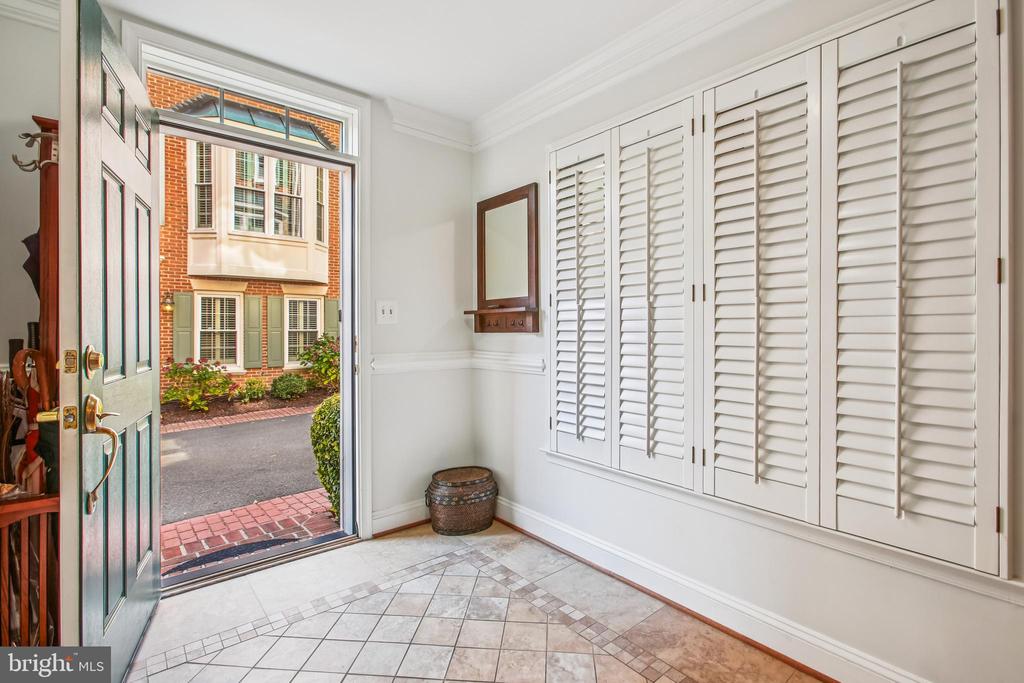
The entry level sets the tone with a welcoming foyer featuring ceramic tile floors, direct garage access, and a utility room offering additional storage--an ideal setup for keeping everything organized and out of sight.
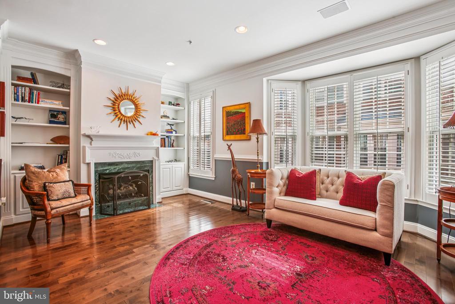
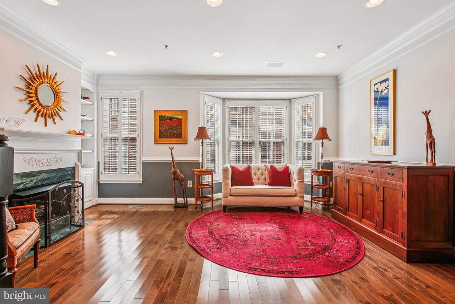
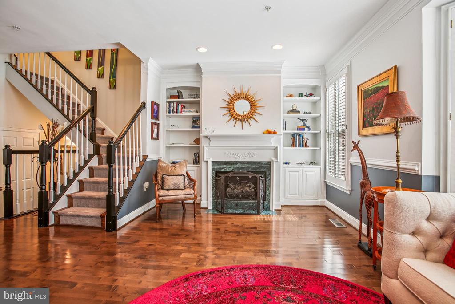
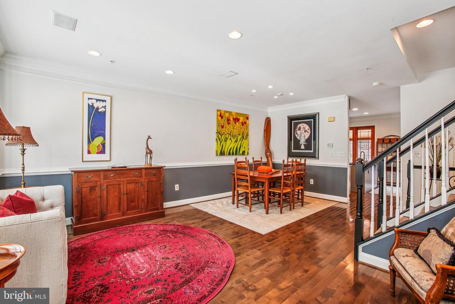
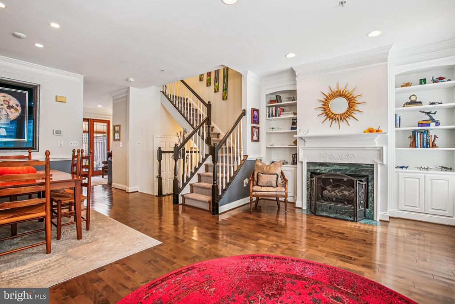
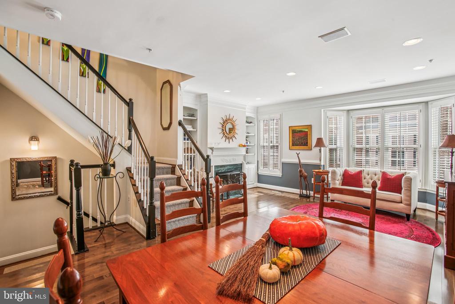
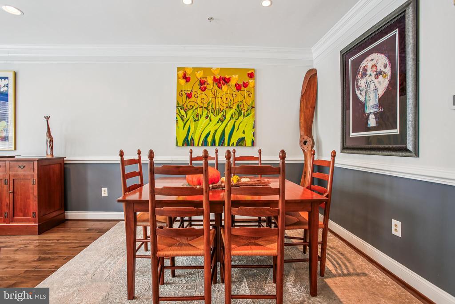
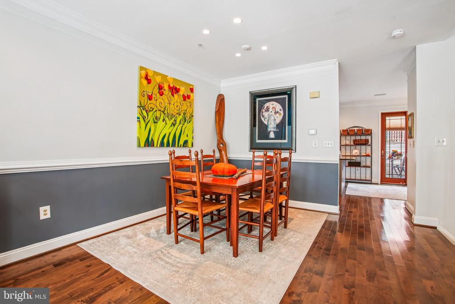
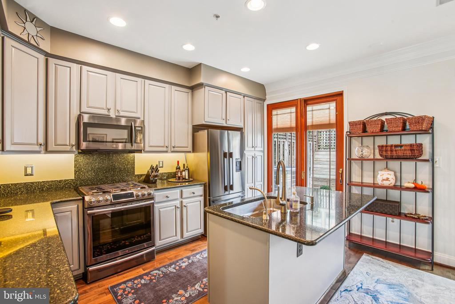
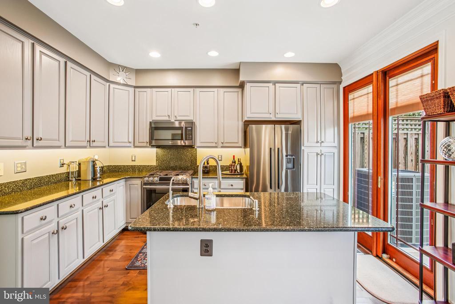
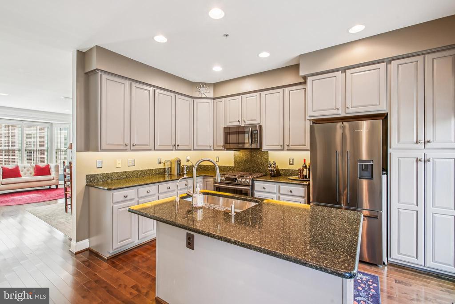
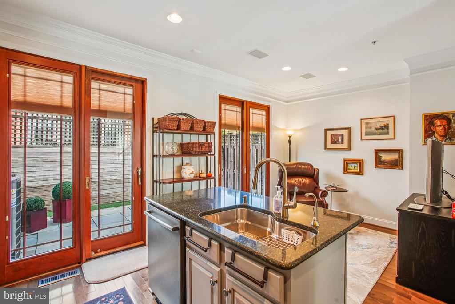
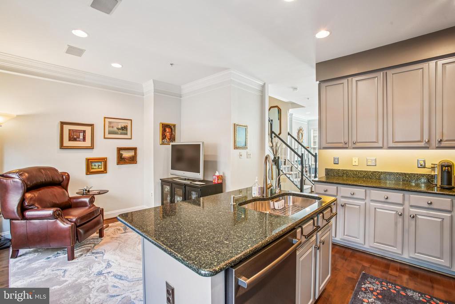
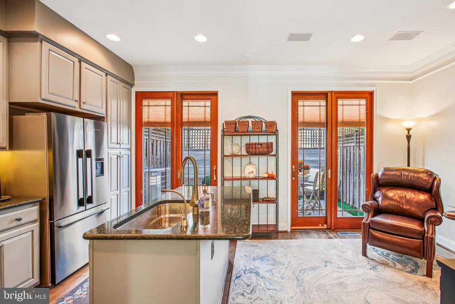
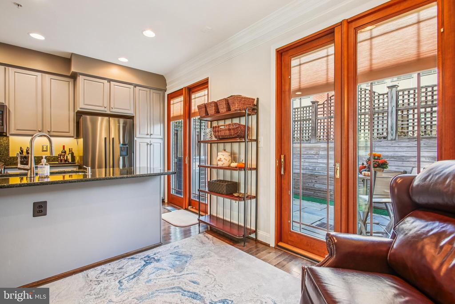
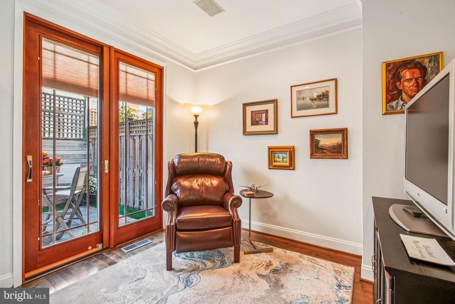
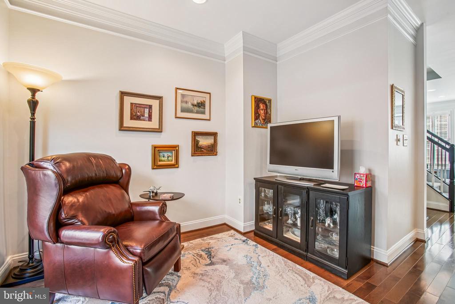
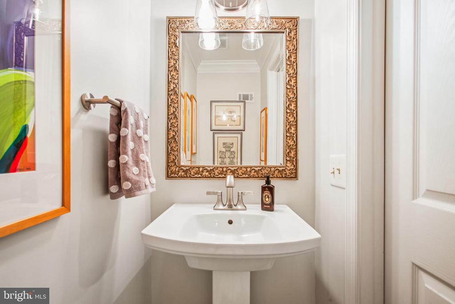
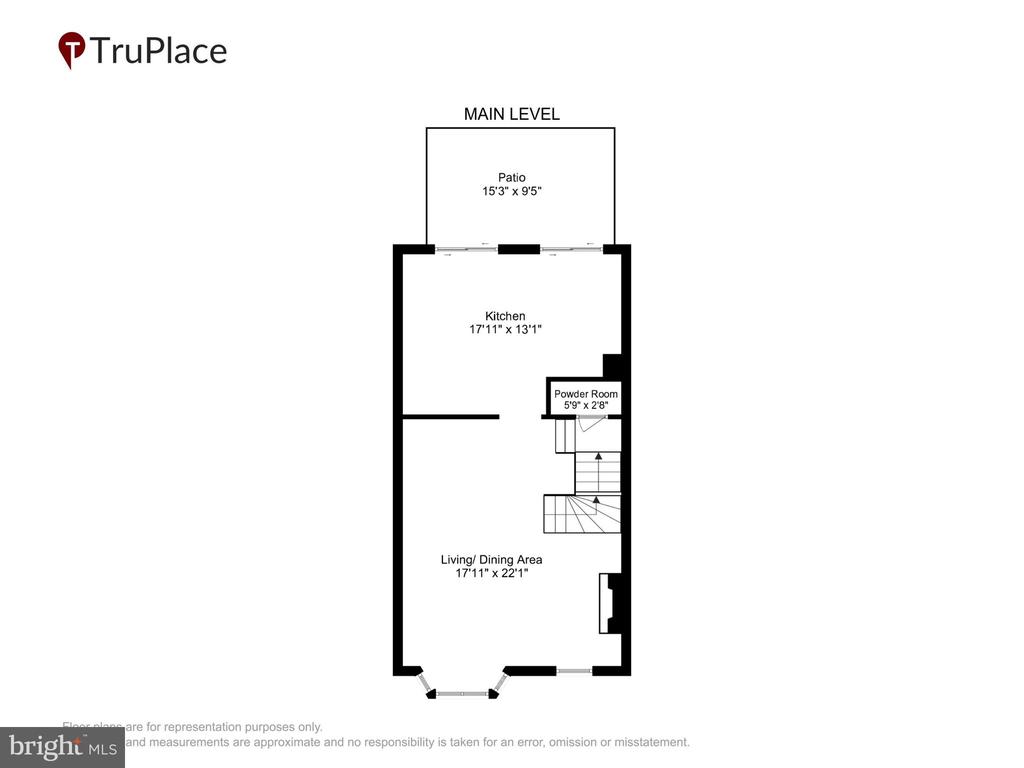
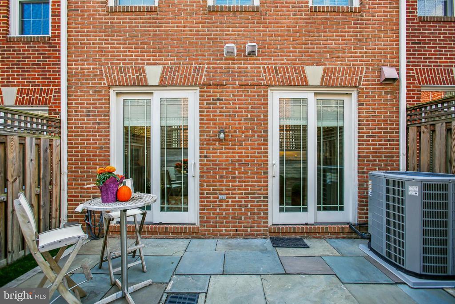
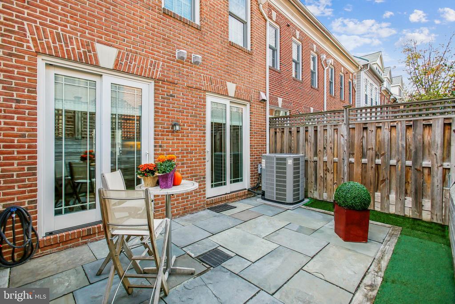
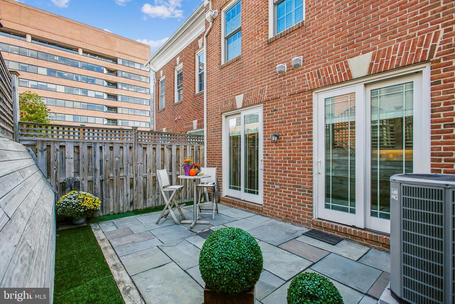
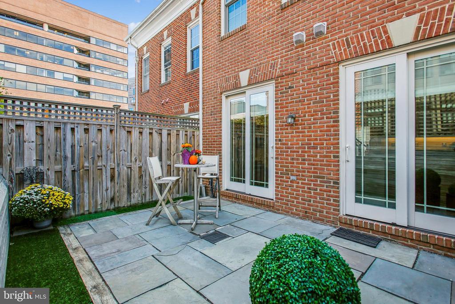
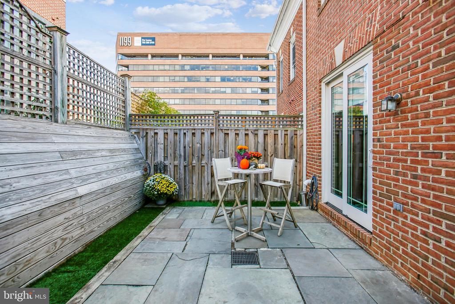
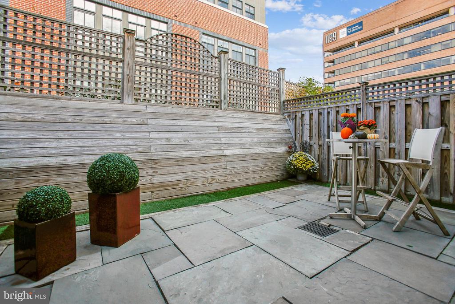
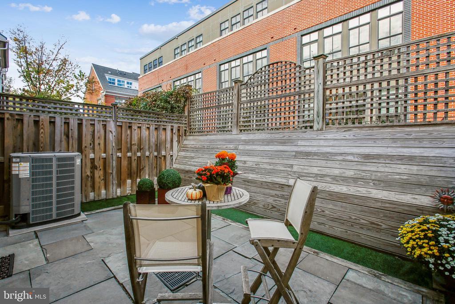
The open main level is designed for comfort and entertaining. The light-filled living and dining rooms flow seamlessly together, featuring a bay window, plantation shutters, built-in cabinetry, gas fireplace, and recessed lighting that create a warm atmosphere. The kitchen, just steps away, is outfitted with granite counters, stainless steel appliances, handsome cabinetry, and insta-hot water service. From there, step into the den or out onto the spacious enclosed deck--ideal for hosting, working from home, or simply unwinding with friends. A half bath is conveniently located on this level.
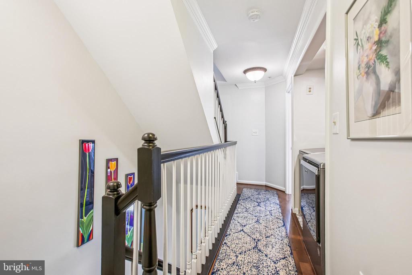
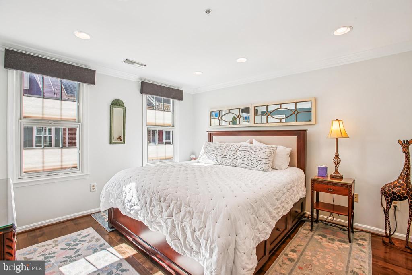
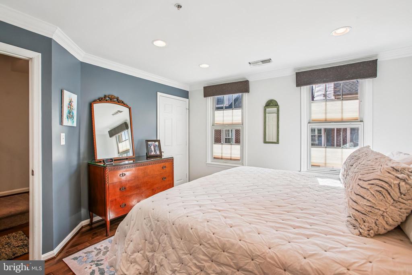
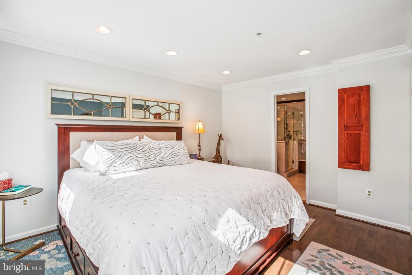
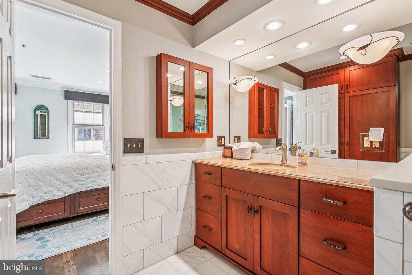
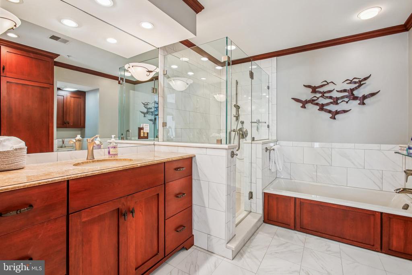
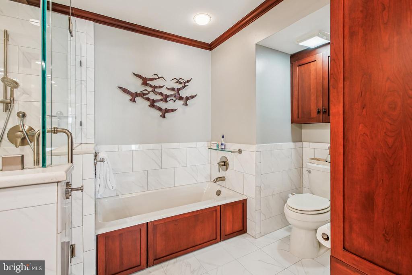
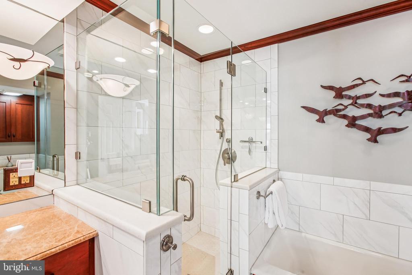
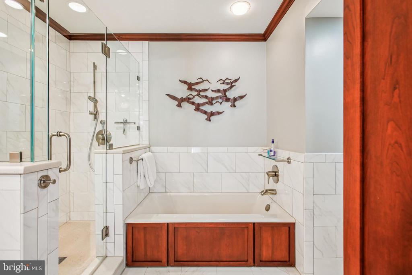
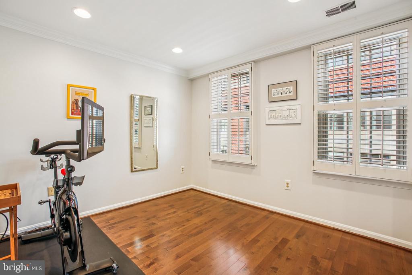
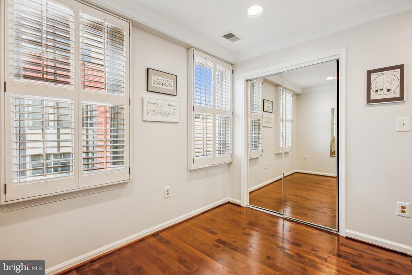
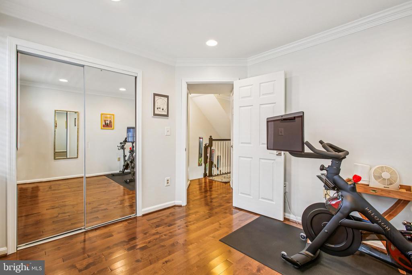
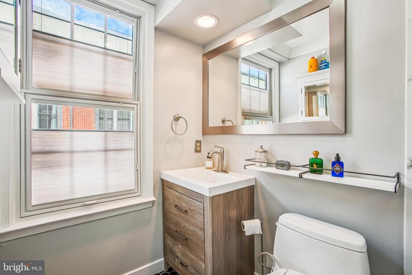
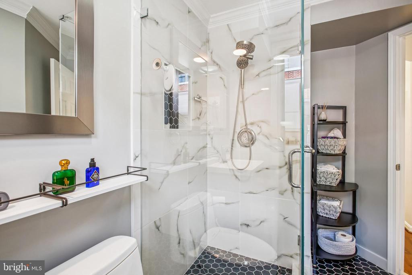
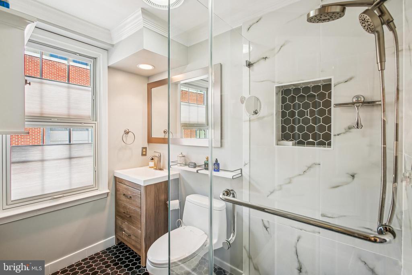
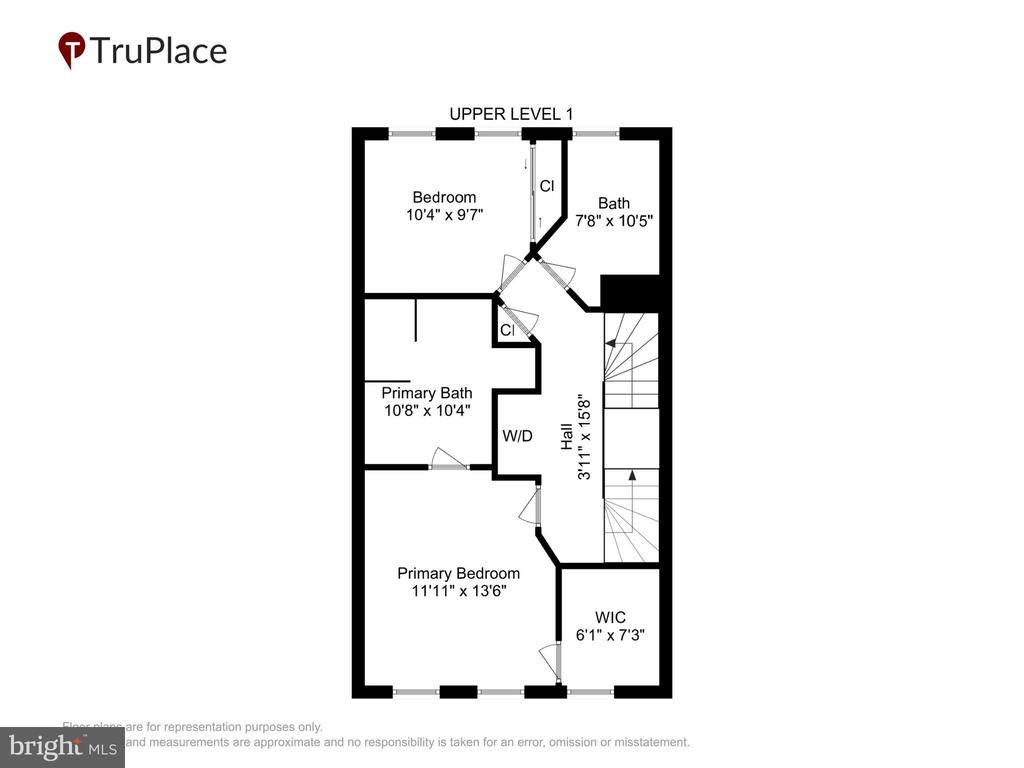
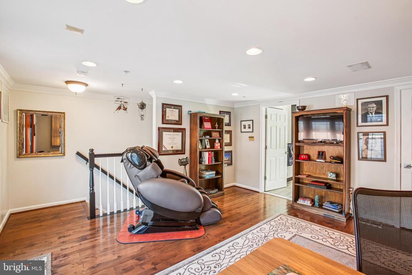
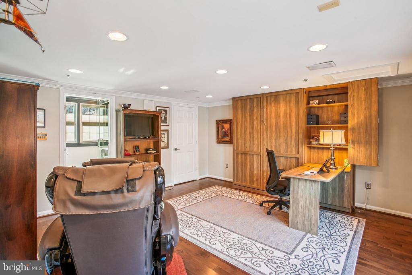
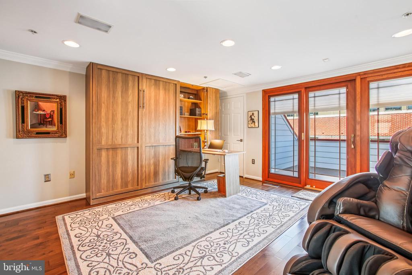
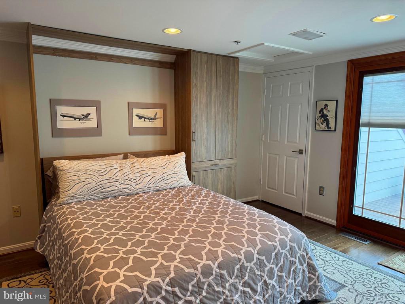
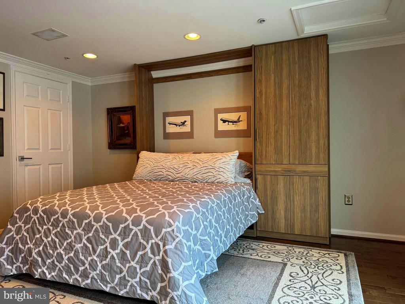
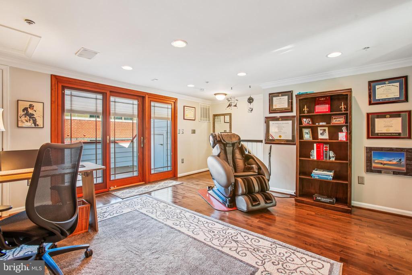
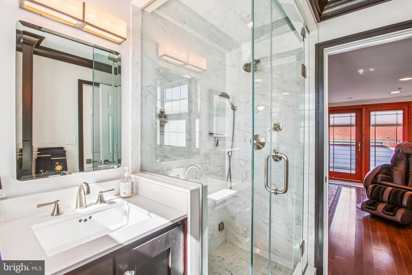
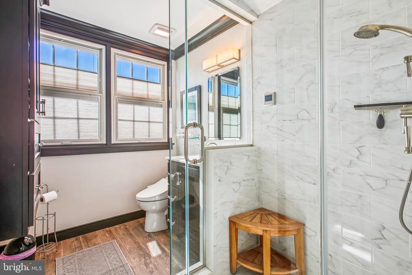
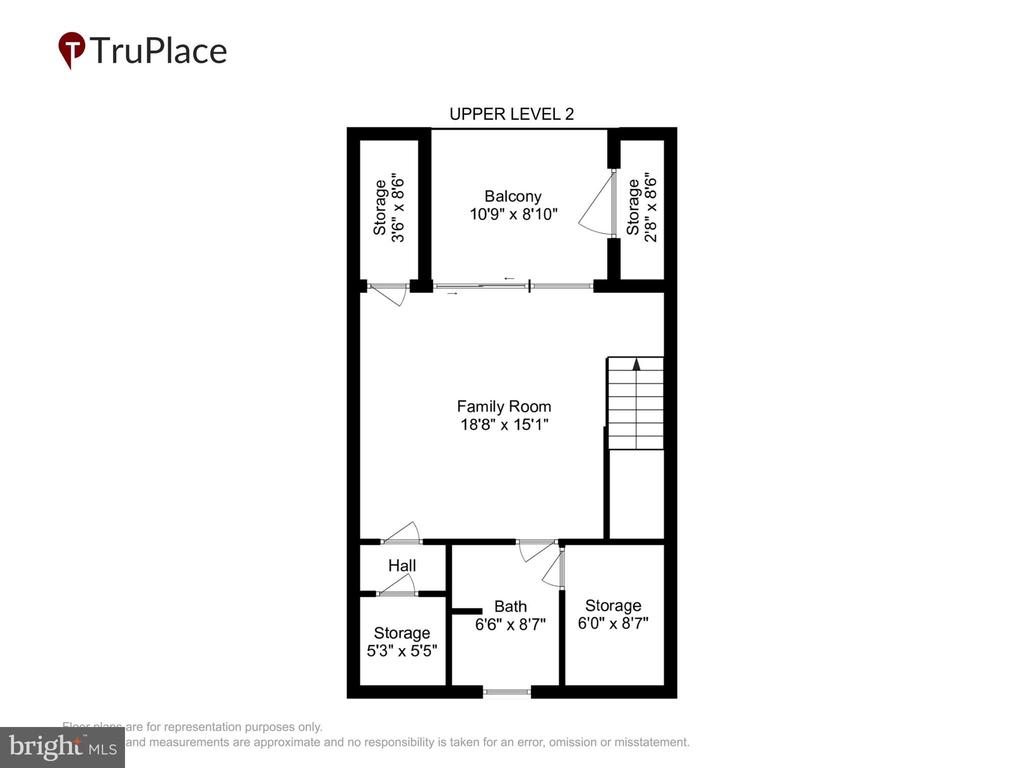
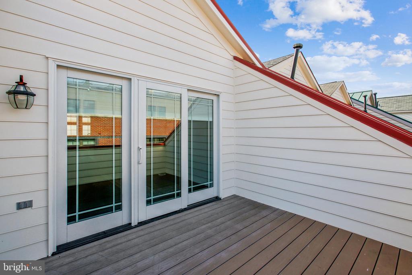
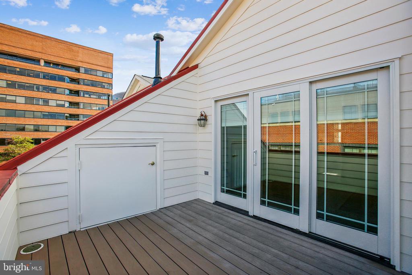
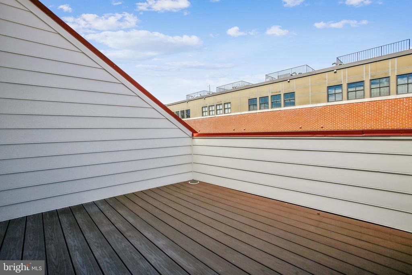
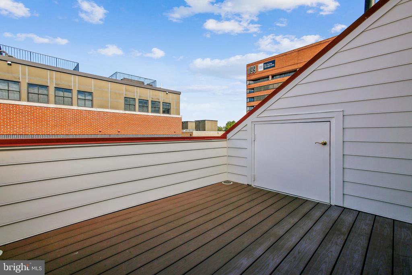
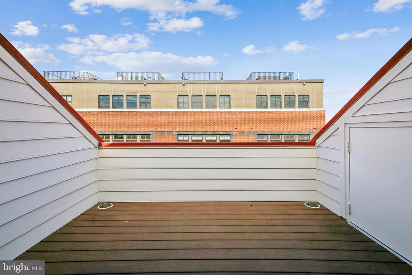
Upstairs, three bedrooms and three full baths keep the home flexible and functional. The primary suite offers a spa-like bath with granite vanity, soaking tub, and separate shower. The top-floor suite includes a Murphy bed system with attached foldout desk (conveys!), three storage closets, and its own private deck--perfect for morning coffee, evening cocktails, or quiet moments outdoors. The adjoining bath has been upgraded with a custom steam shower, creating a true retreat for relaxation and wellness.
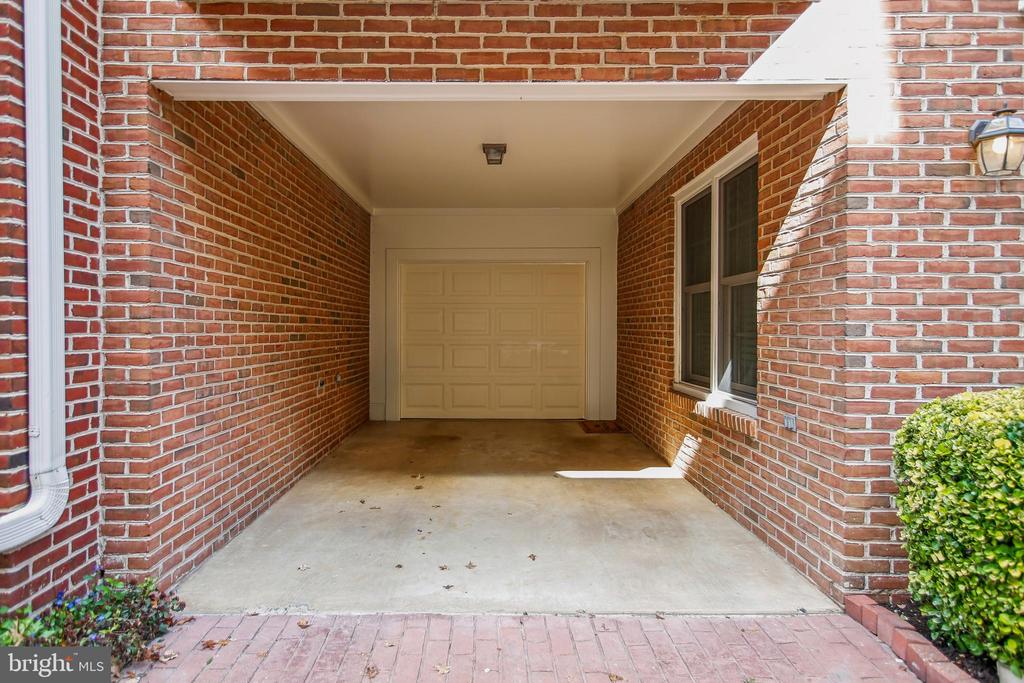
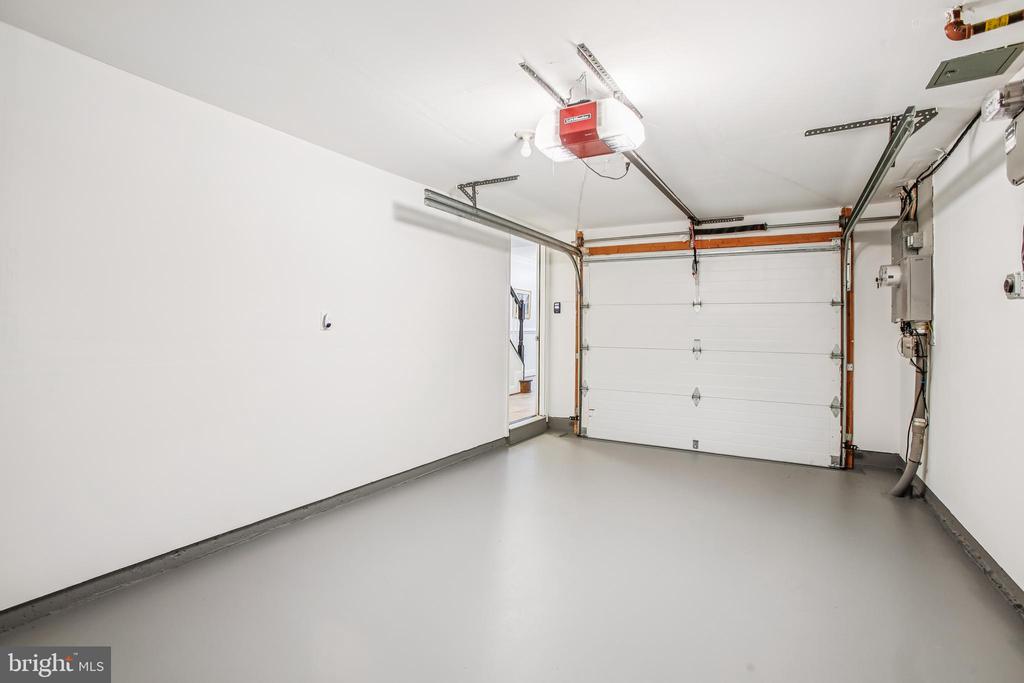
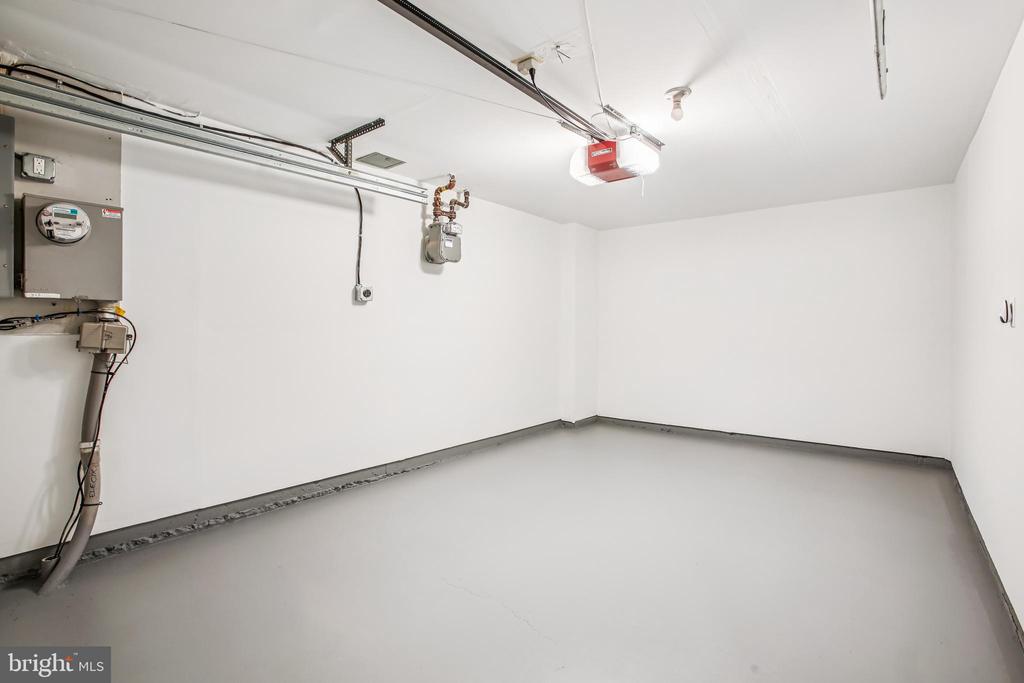
Parking is a breeze with a one-car garage plus carport, and you'll love the unbeatable location: blocks to the heart of the evolving Old Town North Arts and Cultural District, grocery stores, the Alexandria Farmer's Market, riverside parks, bike trail and the vibrant restaurant and retail scene of Old Town. Two nearby Metro stations connect you quickly to DC and beyond and it's just two lights to the airport!
This home blends design, function, and location--an ideal choice for professionals who want a sophisticated retreat with all the energy of the city just minutes away.
Share Property

Location

313 HEARTHSTONE MEWS, ALEXANDRIA, VA 22314

Status

Sold

Date Sold

November 17, 2025
Jennifir  Birtwhistle

Jennifir Birtwhistle

TITLE

REALTOR®

Property Amenities

Interior
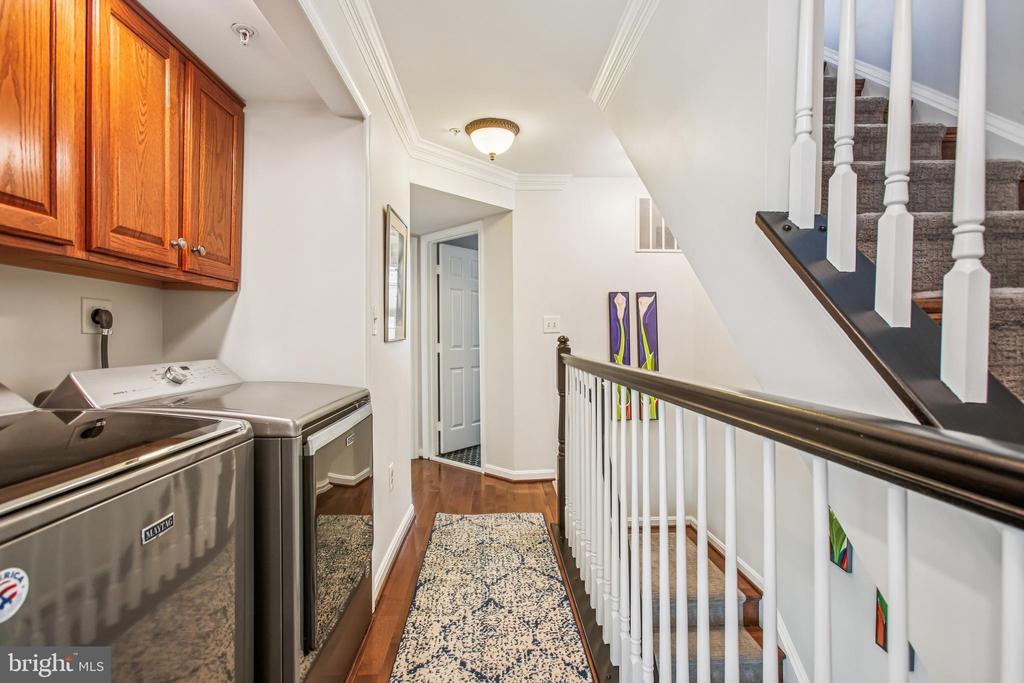
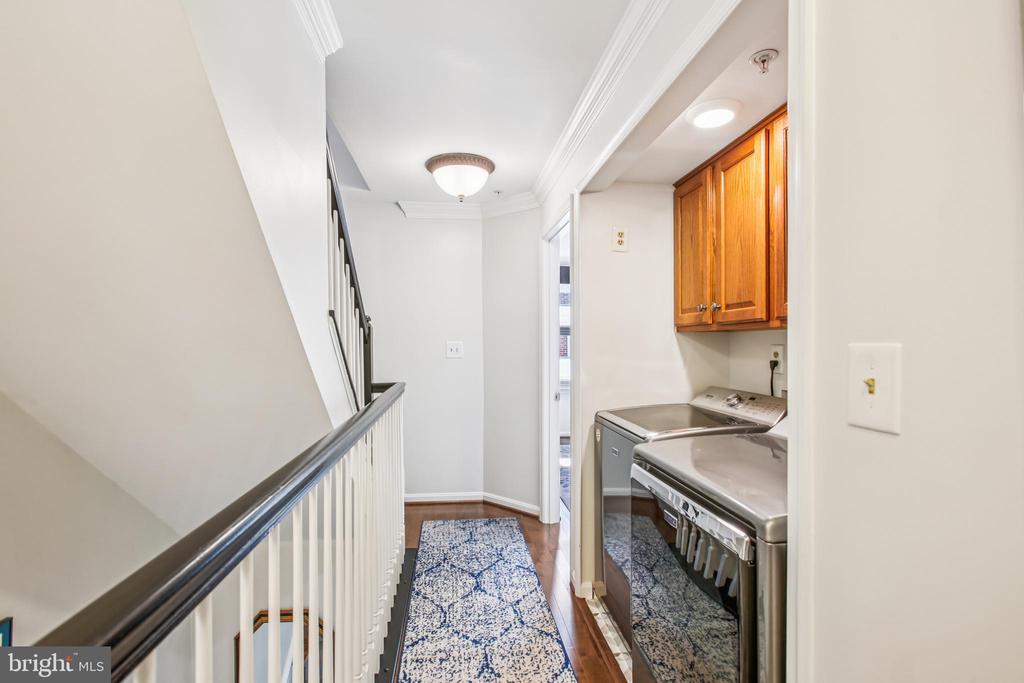
Laundry room Upper Floor
Fireplace Gas/Propane
Appliances Dishwasher, Disposal, Dryer, Exhaust Fan, Icemaker, Instant Hot Water, Microwave, Refrigerator, Stove, Washer
Total Bedrooms: 3
Half Bathrooms: 1
Full Bathrooms: 3
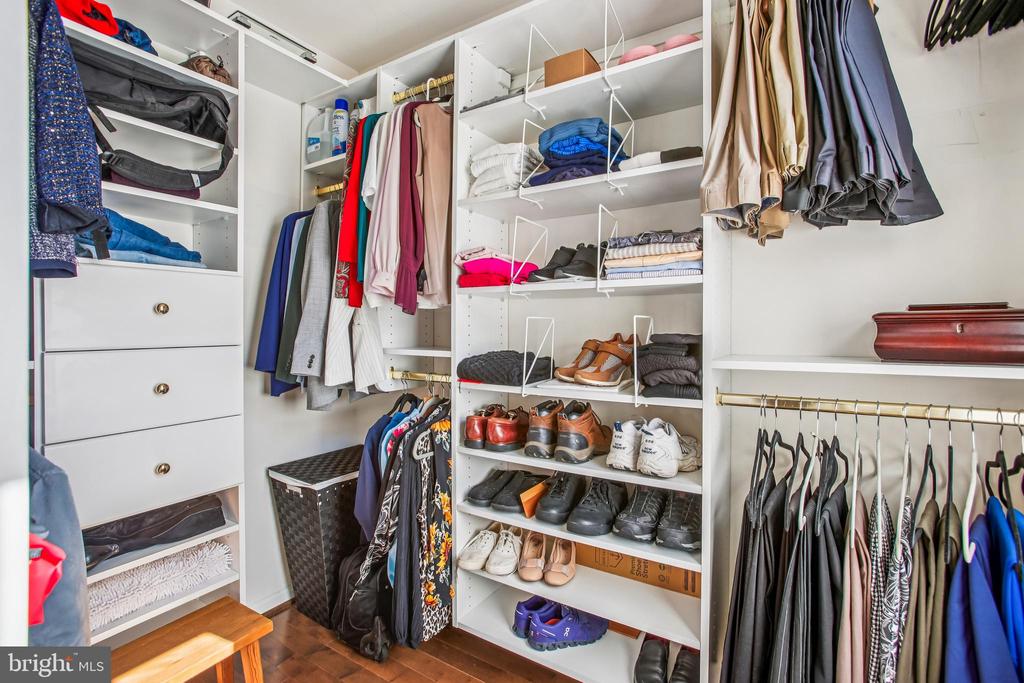
Other Interior Features Bathroom - Walk-In Shower, Breakfast Area, Built-Ins, Chair Railings, Combination Dining/Living, Crown Moldings, Family Room Off Kitchen, Floor Plan - Open, Kitchen - Island, Kitchen - Table Space, Primary Bath(s), Recessed Lighting, Walk-in Closet(s), Window Treatments, Wood Floors
Area & Lot
Total area 2,150 Sq.Ft.
Lot Area 1,266 Sq.Ft.
Living area 2,150 Sq.Ft.
MLS® ID VAAX2050646
Year Built 1996
School District ALEXANDRIA CITY PUBLIC SCHOOLS
Architecture Styles Colonial
Type Townhouse
Status Sold
Exterior
Stories 4
Pool No Pool
Air conditioning Central A/C
Heat type Forced Air
Disability Features None
Water Source Public
Garage Space 1.0
Sewer Public Sewer
Parking Attached Garage, Off Street, Attached Carport
Utilities Cable TV Available
Finance
Sales Price $1,175,000
HOA Fees $168 monthly
Real Estate Tax $12,245 yearly

360 Virtual Tour

Take a tour of this property

Alexandria

Different Approach to Real Estate

Real estate is rarely just about buying or selling a house. It’s about your money, your goals, your timing, your family, and what comes next. That’s why I take a different approach. I don’t start with a sales pitch. I start by listening. Making smart decisions, and move forward with confidence.