2840 S BUCHANAN STREET
VIEW PHOTOS
$660,000

2840 S BUCHANAN STREET

2 Beds 2 Baths 1,689 Sq.Ft.

Description

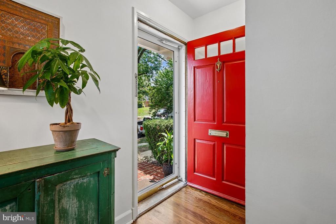
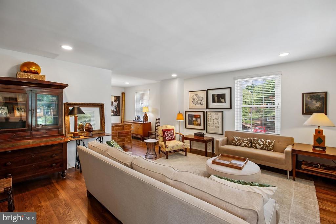
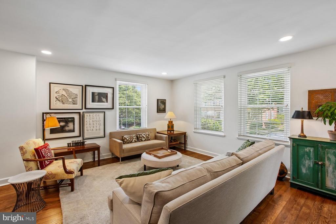
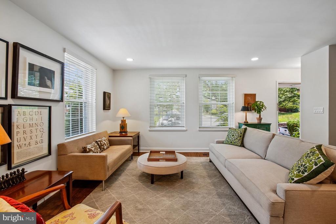
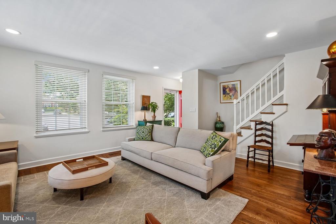
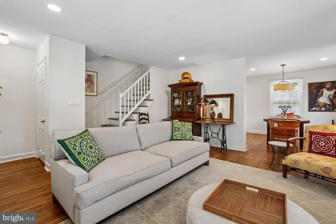
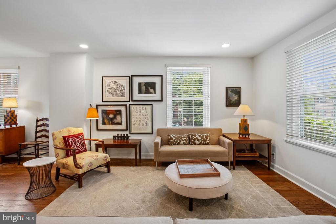
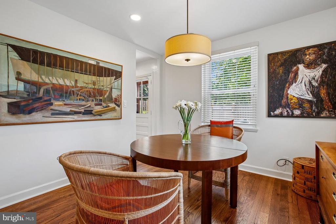
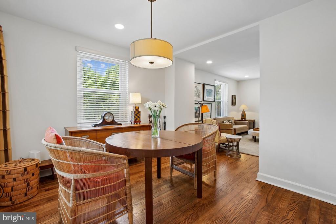
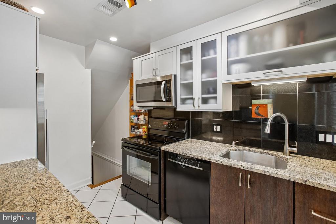
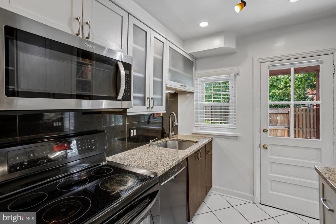
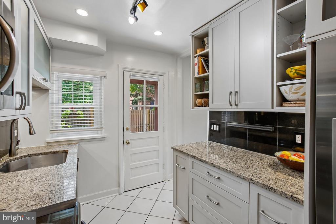
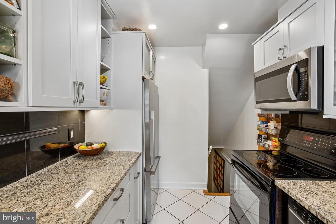
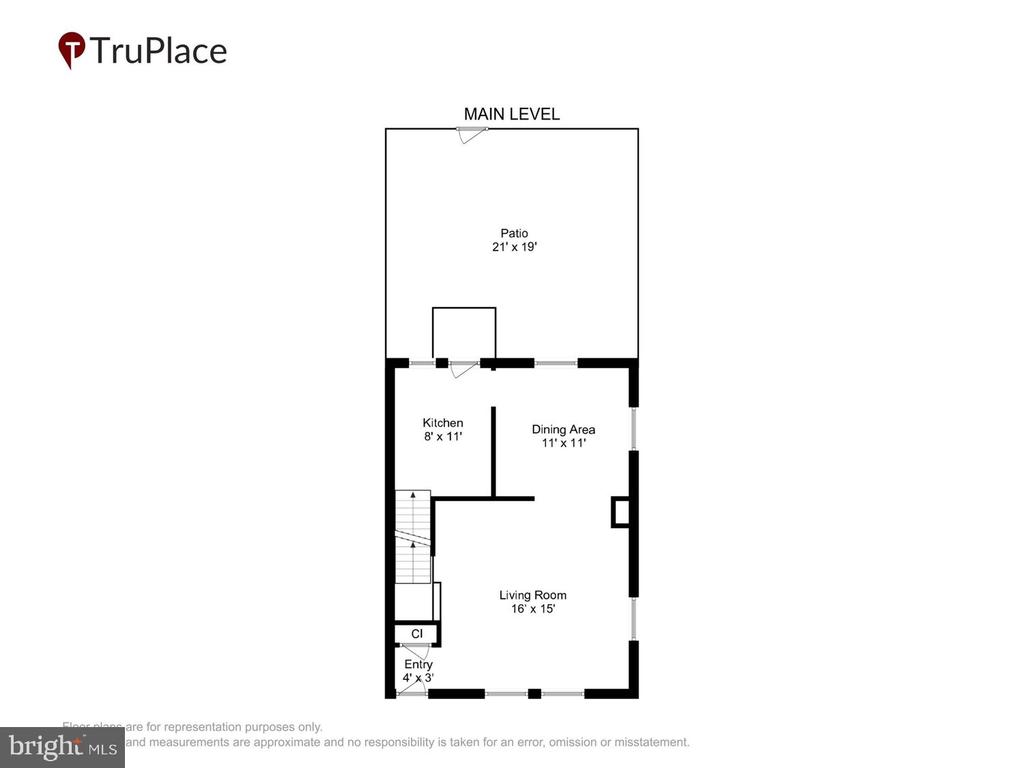
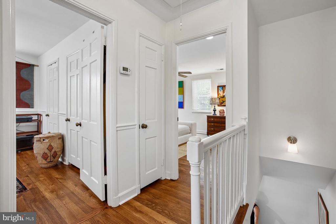
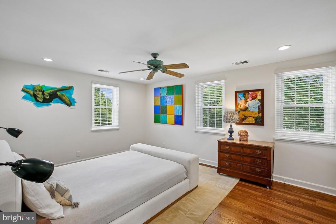
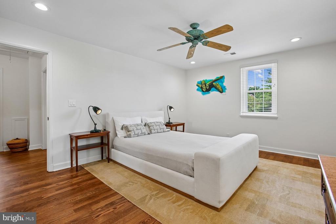
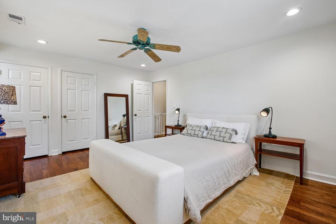
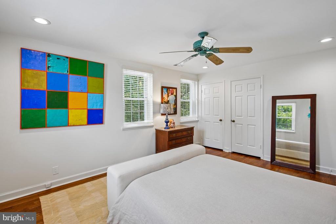
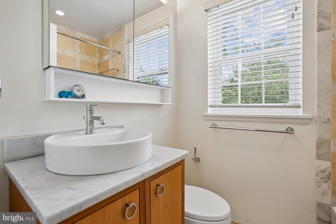
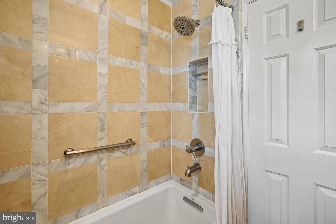
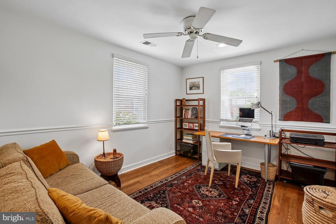
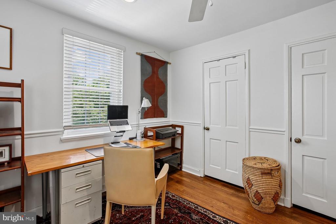
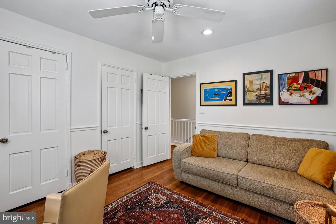
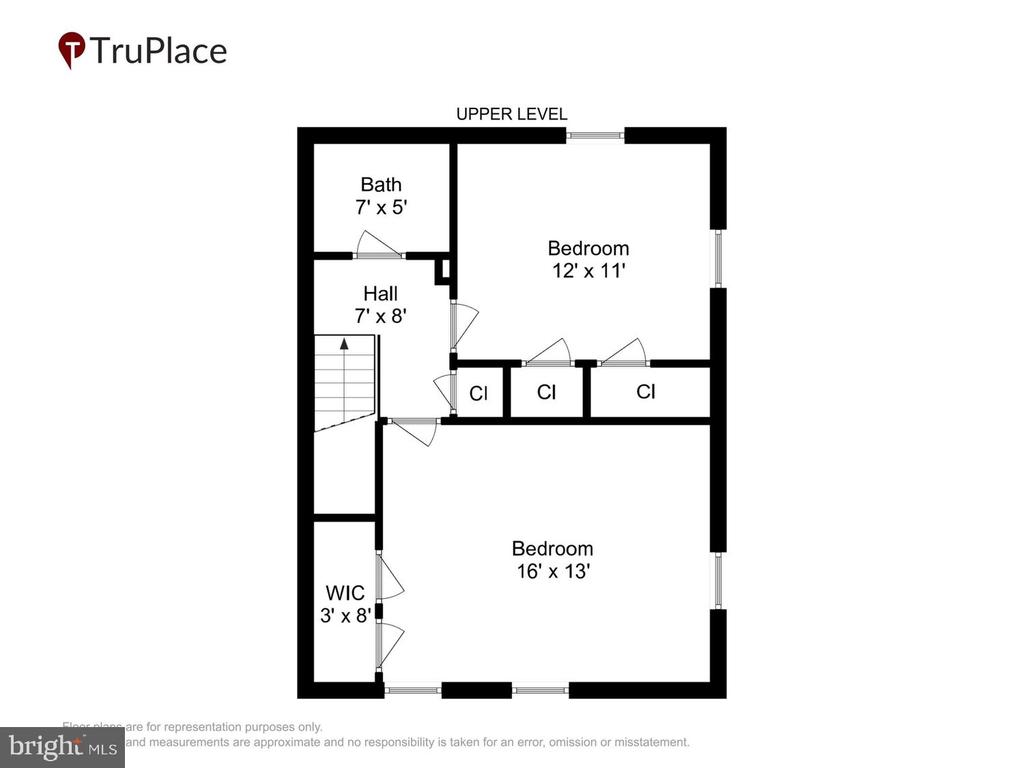
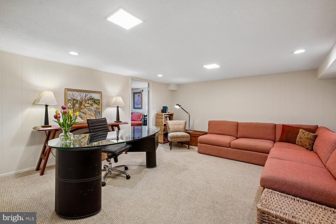
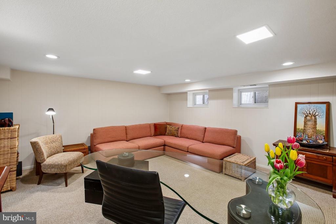
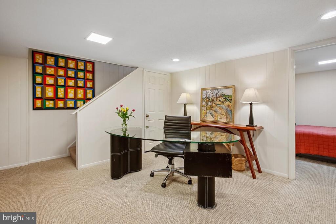
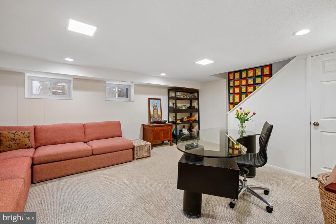
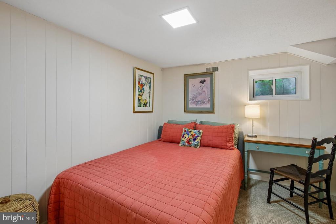
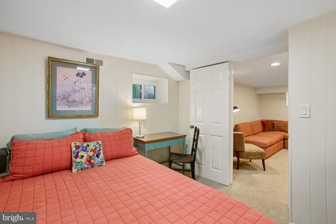
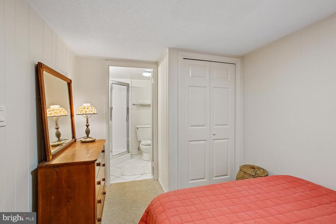
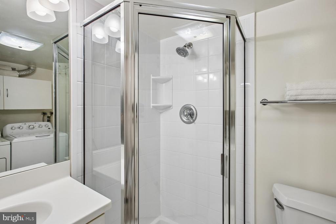
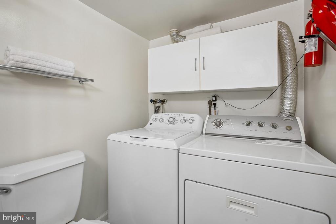
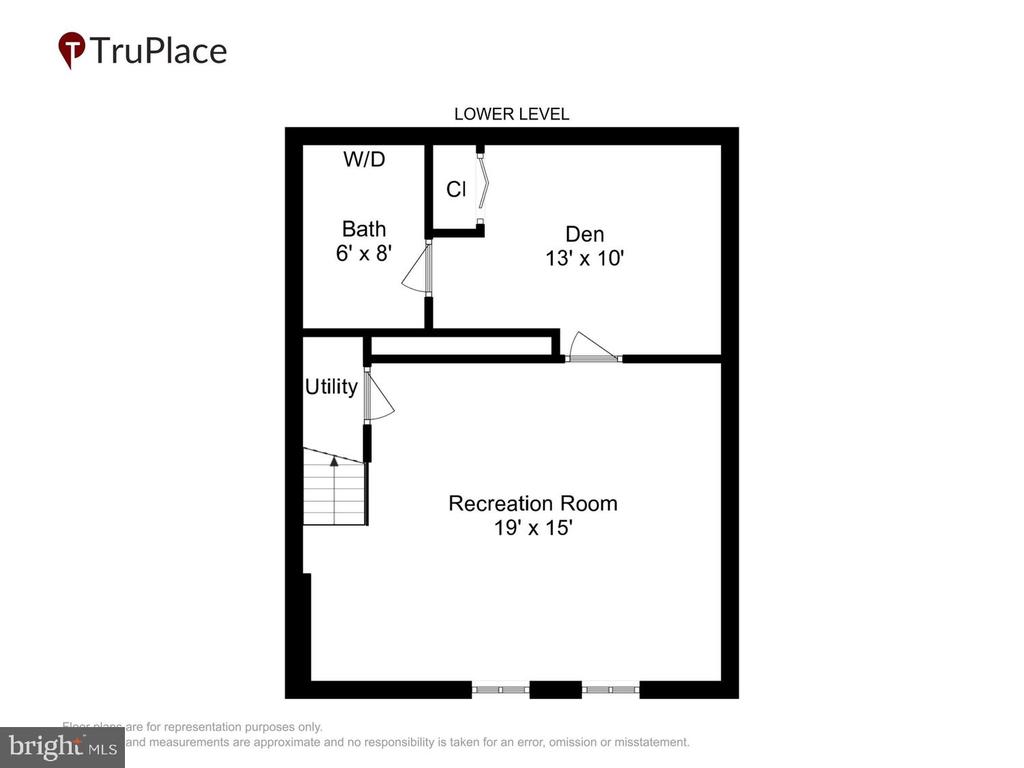
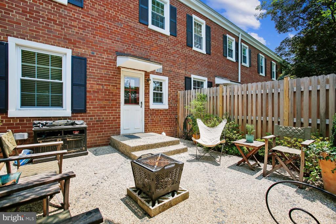
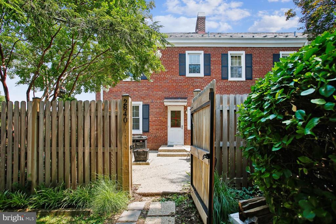
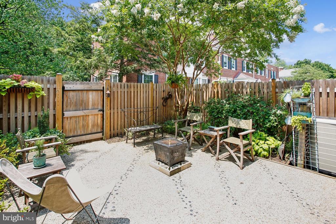
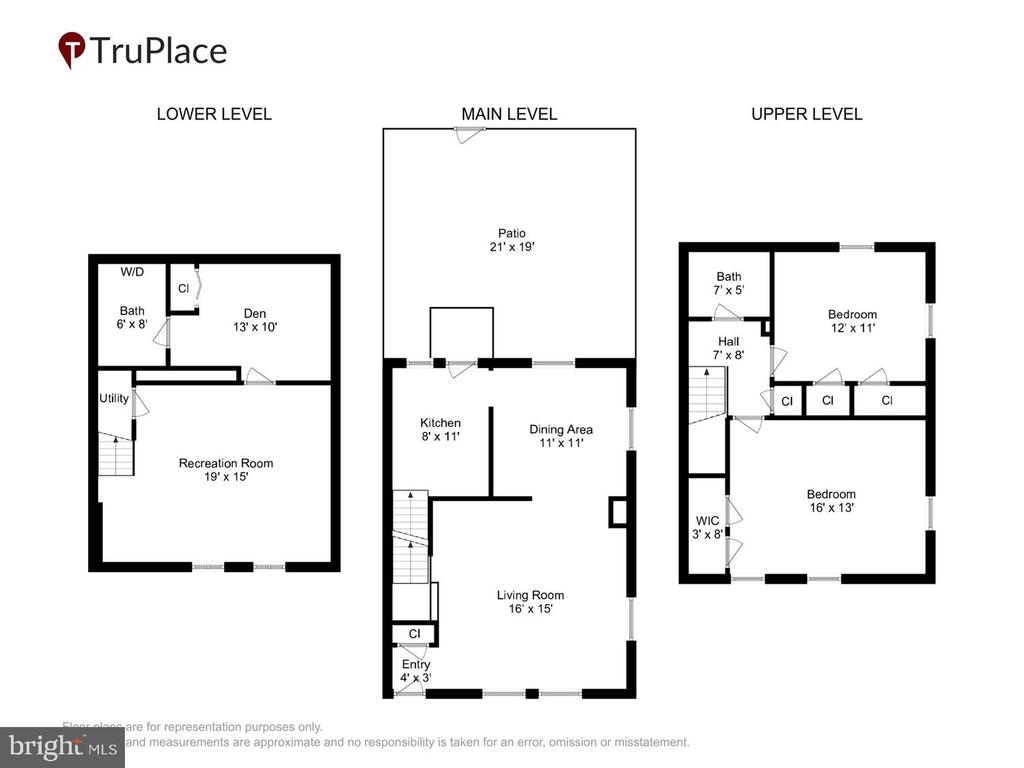
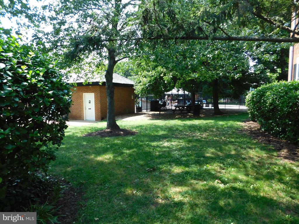
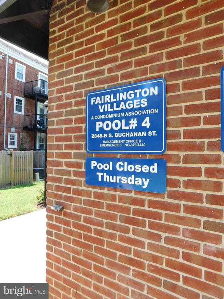
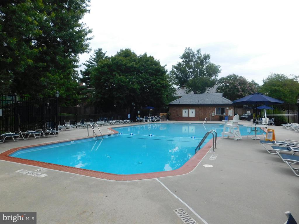
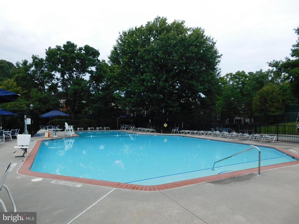
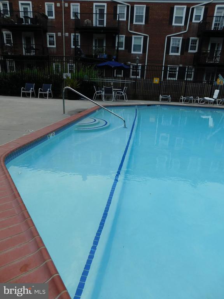
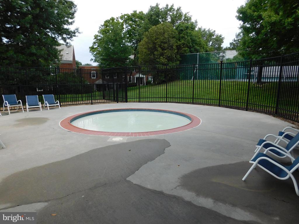
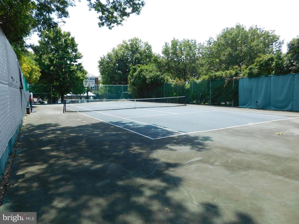
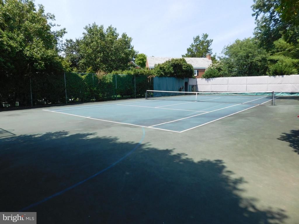
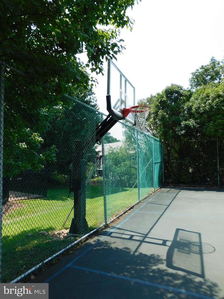
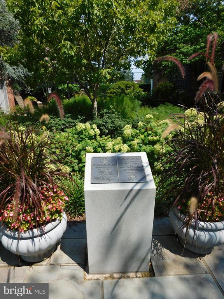
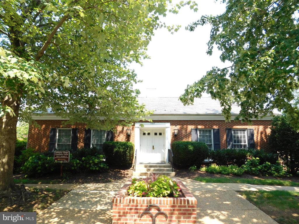
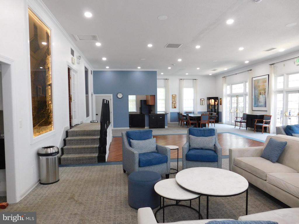
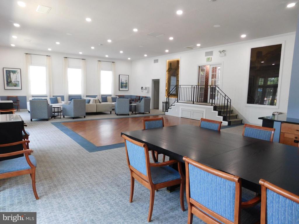
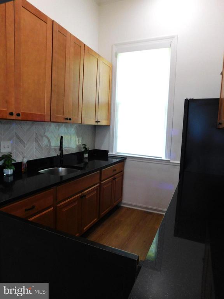
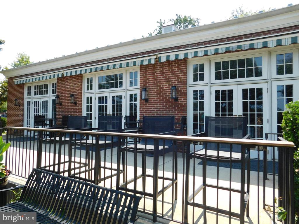
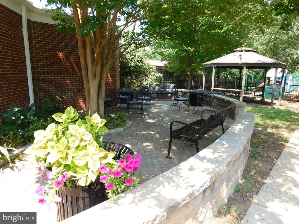
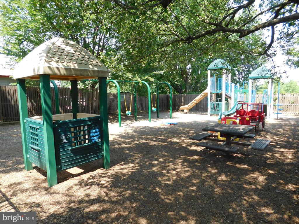
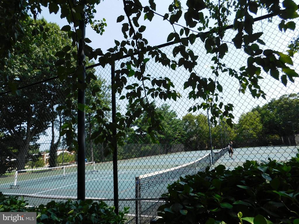
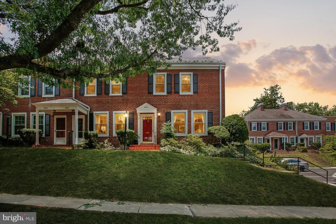
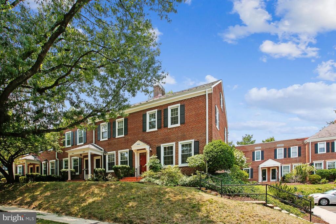
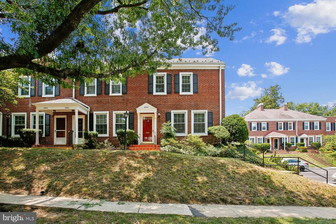
Open house on Sunday, September 13th from 1-3PM. This rare beautiful Dominion II model boasts true hardwood flooring on the top two levels, except for tile in the kitchen and upper-level bathroom. Lots of natural light floods into this home with an eastern, northern, and western exposures and a windowed door leading to the cute, fenced patio. The home is only steps away from one of the many pools in Fairlington along with a tennis court & basketball goal. A bright living room opens to dining area with a stunning light fixture. The kitchen with stunning black tile backsplash, 42" grey cabinets and glass cabinets, granite counters, and newer stainless-steel appliances. You access the lower level through the kitchen, where the recreation room has upgraded carpet (2023) as well as a den with organized closet. There is a full bath with a full-sized washer and dryer. The upper level has an updated full bath with a deep tub and basket weave tiling. The primary bedroom has a ceiling fan and three windows and deep organized closets. The second bedroom has lots of light and a ceiling fan as well as two organized closets. Additionally, there is a pulldown attic access to a room that many of the units have completed as it is floored a spacious. The fenced backyard provides a perfect spot for relaxing or entertaining, whether you're enjoying your morning coffee or hosting a BBQ. Lots of updates to include newer windows & high efficiency HVAC (2016). The hard woods were refinished in 2023. The community boasts six pools, tennis/ pickleball courts, tot lots, a community center, daily trash and weekly recycling pickup, and a weekly bulk trash pickup day. There is ample street parking and permitted parking lots. Ideally located for commuters, Fairlington offers easy access to DC, Old Town Alexandria, Shirlington, Pentagon City, National Landing, and Reagan National Airport. Major transportation routes and bus service are just a short distance away. Nearby amenities include grocery stores, restaurants, and the Fairlington Farmers Market (open April through November). Enjoy the Fairlington Community Center, pools, EV charging stations two blocks away, and tennis courts as well. With its mix of historic charm, modern updates, and a prime location. Come make this your new home.
Share Property

Location

2840 S BUCHANAN STREET, ARLINGTON, VA 22206

Status

Sold

Date Sold

October 14, 2026
Jennifir  Birtwhistle

Jennifir Birtwhistle

TITLE

REALTOR®

Property Amenities

Interior
Laundry room Basement, Washer In Unit, Dryer In Unit
Flooring Carpet, Hardwood, Ceramic Tile
Total Bedrooms: 2
Full Bathrooms: 2
Area & Lot
Total area 1,689 Sq.Ft.
Living area 1,689 Sq.Ft.
MLS® ID VAAR2076208
Year Built 1944
School District ARLINGTON COUNTY PUBLIC SCHOOLS
High School WAKEFIELD
Middle School GUNSTON
Elementary School ABINGDON
Architecture Styles Colonial
Type Townhouse
Status Sold
Date Sold October 14, 2026
Exterior
Stories 3
Pool Yes - Community
Air conditioning Central A/C, Ceiling Fan(s)
Heat type Forced Air
Disability Features None
Water Source Public
Sewer Public Sewer
Other Exterior Features Sidewalks, Street Lights
Parking Parking Lot, On Street
Finance
Sales Price $660,000
Real Estate Tax $7,325 yearly

Arlington

Different Approach to Real Estate

Real estate is rarely just about buying or selling a house. It’s about your money, your goals, your timing, your family, and what comes next. That’s why I take a different approach. I don’t start with a sales pitch. I start by listening. Making smart decisions, and move forward with confidence.